Plans in for former Speke Tea Factory



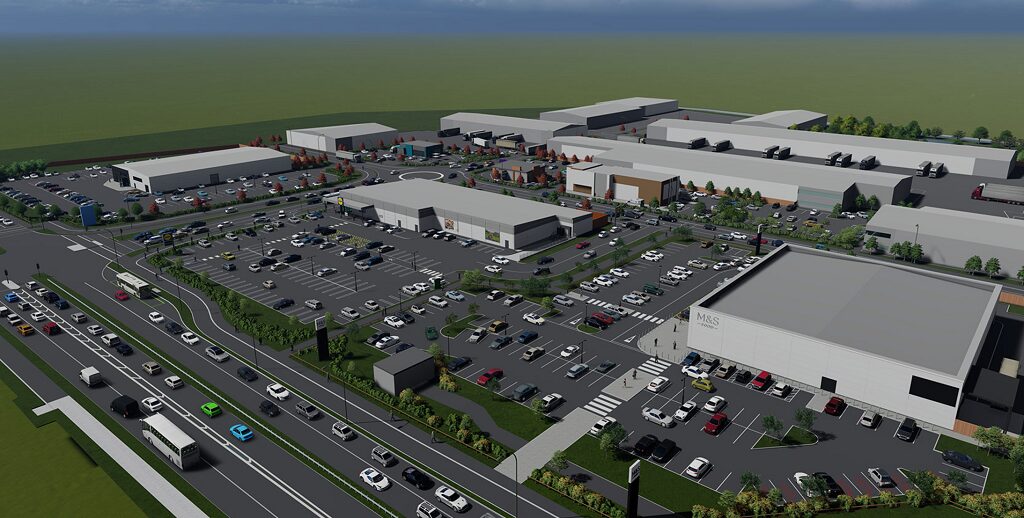
An outline planning application has been submitted to Liverpool City Council for a mixed-use development including a warehouse, restaurant, and 60-bedroom lodge on the site of a former Tea Factory in Speke.
The 7.31-acre site has two vacant buildings, which would be demolished to make room for 60,000 sq ft of retail, a 15,000 sq ft gym, a 12,000 sq ft pub restaurant, a 1,800 sq ft drive-thru, eight trade counters totalling 20,000 sq ft; a19,200 sq ft lodge; and a 30,000 sq ft trade warehouse.
The site is facing Dobbies Garden Centre and New Mersey Shopping Park.
The application site has been through a number of ownerships and purchase options but has remained undeveloped. Planning approval has previously been secured for trade warehouse units, offices, restaurants, and a hotel, according to the planner.
Roebuck Development Management and Westlink Holdings are the developer, while DPP Planning is the planner and Corstophine + Wright designed the proposals.
Click any image to enlarge and launch gallery