Sandhills upgrade heads Liverpool approvals
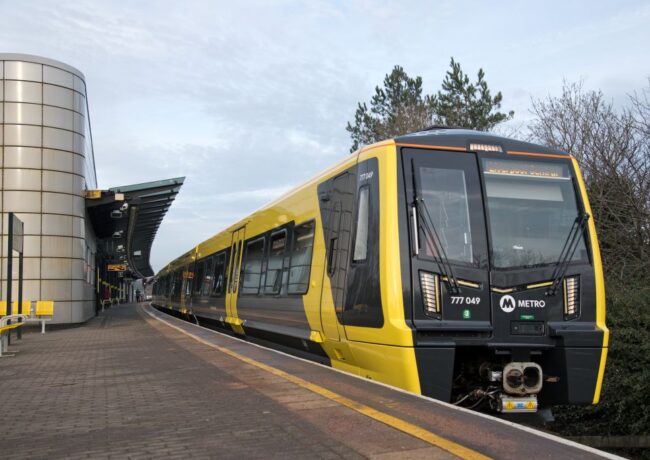
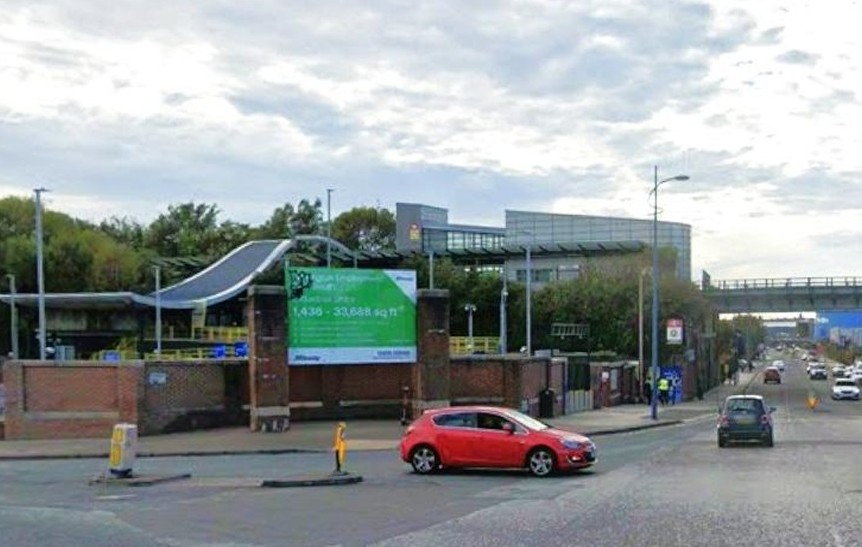
Deferred from August’s meeting, a site visit reassured planning committee members that the project will alleviate pressure and improve users’ experience of the closest railway station to Everton FC’s Hill Dickinson Stadium.
Liverpool City Council’s planning committee, which met this morning, also approved a programme of works at Millstead School in Belle Vale ward; and a 30-apartment block at Richmond Row, Everton.
Sandhills station has been under pressure since the build-up to Everton’s move to the waterfront from Goodison Park in summer 2025, with Merseytravel required to beef up services and put in place systems to cope with the volume of travellers departing football and other events at the same time.
The application now proposed includes a number of measures to expand crowd management infrastructure, including an extended corralling area, the installation of a bus stop interchange at Dunes Way, installing permanent toilet facilities and staff welfare areas, and other alterations such as new emergency and pedestrian gates to Dunes Way.
The corralling area had attracted criticism, with two members upbraided at the August session for their over-the-top criticism. Further information explaining the proposals was provided ahead of this session.
With a site visit also carried out, LCC principal major projects officer Simon Crawshaw addressed the meeting, focusing on the need to improve safety. He said that 8,500 people had used the station in the 55 minutes after the recent Manchester United match, and 9,000 following Saturday’s game with Ipswich.
He said: “The platforms and routes through the station would become severely crowded without the management systems. This will provide improvements to the existing system, with 150% more capacity in the queuing area. With 2,000 people accommodated in this enhanced managed environment, that will also allow the road closure on Sandhills Lane to be lifted earlier.”
The plans were approved with little fuss. Documents relating to the application can be seen on the LCC planning portal, reference 26F/1465.
Applicant SGL4 can proceed with plans for 30 apartments at 147 Richmond Row, a project designed by Brock Carmichael with Zerum advising on planning.
The site is described in Zerum’s planning statement as being in an “area of transition,” a traditionally industrial part of the city now seeing a number of residential schemes come forward. Around 600 flats have been approved over the last eight years across five schemes named in the document, covering projects around St Anne Street, Rose Place and Fox Street.
At this particular site, the proposal was initially for 42 flats over seven storeys, with pre-application discussions feeding into a process that has now seen that reduced to five floors, with 19 two-bed flats and 11 one-beds.
Scheme documents can be seen on LCC’s planning portal, reference 24F/0585.