Mini-Flatiron and 160 Hazel Grove homes marked for approval
21 Living’s take on the famous New York landmark and Taylor Wimpey’s plans to build houses in the Green Belt are both in line to be given consent this week.
Mini-Flatiron
Developer: 21 Living
Planner: Paul Butler Associates
Architect: Ollier Smurthwaite Architects
Located at Tiviot Dale in the town centre, the 29-apartment scheme would rise to six storeys and feature a distinctive curved façade at the junction of the road and Percy Street.
The existing three-storey building on the site has been cleared to pave the way for the scheme, which features 27 one-bed flats and two with two bedrooms.
Learn more about 21 Living’s plans by searching reference DC/093405 on Stockport Council’s planning portal.
- Hear from Ollier Smurthwaite Architects at Place North’s Place RESI event in October.
The scheme would be 50% affordable. Credit: planning documents
Jacksons Lane
Developer: Taylor Wimpey
Planner: Lichfields
Architect: EScape
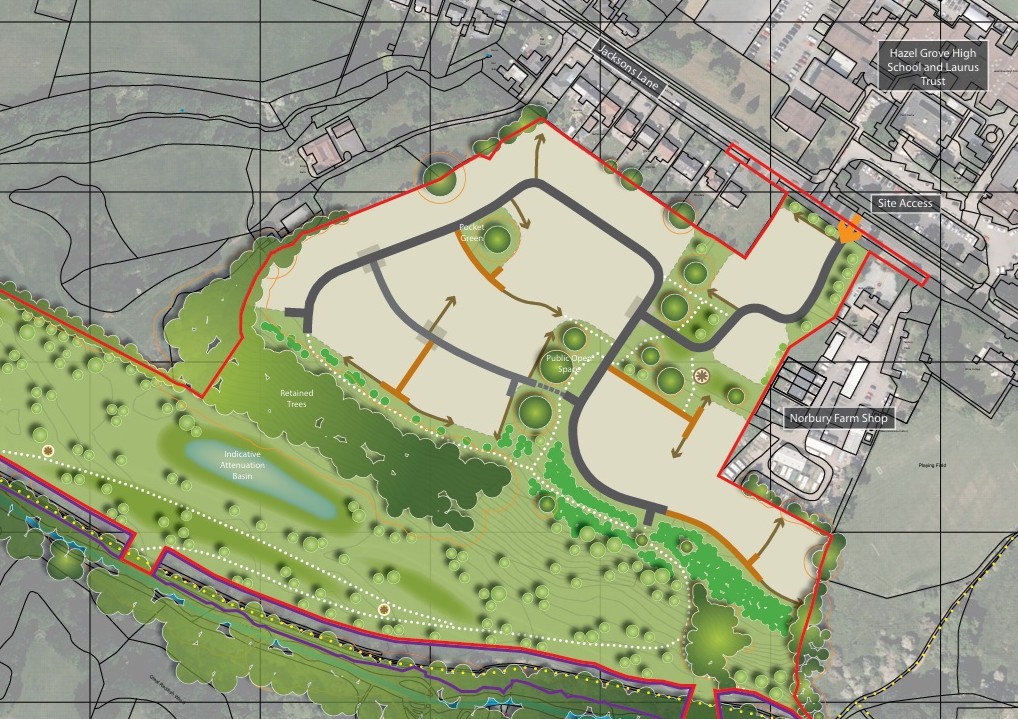
The 160-home project, located on 27 acres of Green Belt off Jacksons Lane in Hazel Grove, has been recommended for approval by officers despite members at an area committee held earlier this month opposing the scheme.
Area committee members cited the potential for flooding, impacts on neighbours, loss of agricultural land, and highway safety among its reasons for not supporting the scheme.
Half of the homes in the development would be classed as affordable, a point critical in the officer recommendation, in that meeting “evidenced unmet need for the type of housing proposed” is one of the points under which Green Belt development can be allowed.
In recommending the project for approval, officers claim that “the adverse impacts of the proposed development attract moderate weight at most. In comparison the benefits of the development attract substantial weight”.
Learn more about Taylor Wimpey’s proposals by searching planning reference DC/097509 on Stockport Council’s planning portal.