



Crumbling Salford mill in line for residential conversion
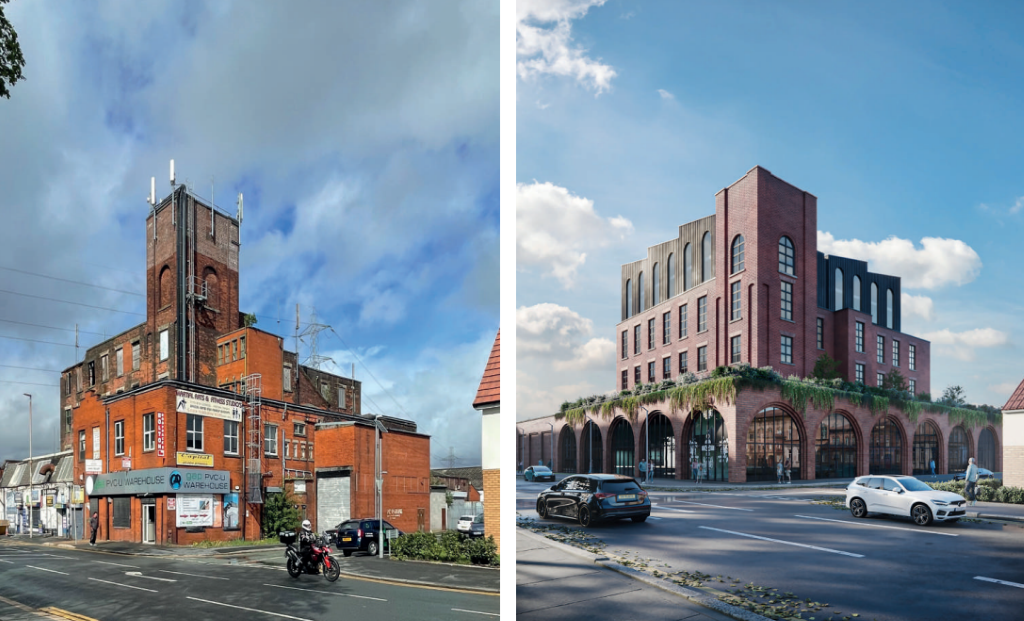
The Grecian Mill complex on the corner of Norfolk Street and Worsley Road North in Walkden is the subject of plans from Creative Property People for 64 apartments.
Proposals submitted to Salford City Council show that much of the existing Victorian structure, including the brick tower, will be retained and converted while modern additions will be pulled down.
Creative Property People’s plan is to create 34 one-bed flats, 21 with two bedrooms, and seven with three within the six-storey retained structure and a two-storey upwards extension with a sawtooth roof profile.
Designed by Drome, the scheme would also feature a double-height podium with a green roof. The podium, containing the duplex apartments and commercial space, would feature extensive glazing and archways, improving the street scene.
As well as providing 64 homes, the scheme would safeguard the future of the mill, the majority of which is “uninhabitable” in its current form, according to planning consultant Mialex. The building’s deterioration culminated in a partial collapse in 2021.
Tim Cropper, director at planning consultant Mialex, said: “The development proposal represents an excellent opportunity to safeguard the long-term future of Grecian Mill.
“The refurbished building will provide a sustainable mix of residential and commercial floorspace and ensure that the site contributes in a positive manner to the visual character of the local area once again.”
To learn more, search for reference number PA/2026/0884 on Salford City Council’s planning portal.
Related Articles
Analysis
Councils take on futile fight against national planning changes
Four local authorities have drawn lines in the sand, refusing to amend their constitutions to adopt the latest statutory government guidance that would see officers become the default body for deciding most planning applications across England.