



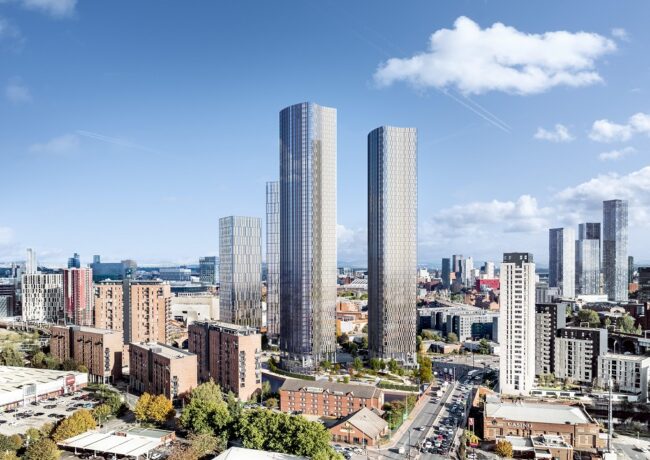
Renaker tables £741m Trinity Islands proposal
Designed by SimpsonHaugh, the project comprises almost 2,000 homes across four towers ranging from 39 to 60 storeys.
Having consulted on the long-awaited scheme earlier this year, prolific skyscraper developer Renaker has now lodged an application for Trinity Islands with Manchester City Council.
The development is divided into two 2.2-acre plots, located on either side of Trinity Way on the Manchester side of the River Irwell.
Plot C
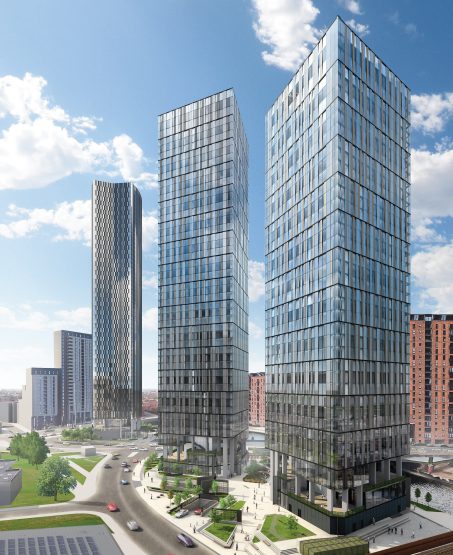
Plot C will be developed first. Credit: via planning documents
Located to the east of Trinity Way, Plot C would hold two diamond-form towers, each with a crystalline façade. These towers reaching would be delivered first.
- Building C1 – 414 apartments across 39 storeys
- Building C2 – 521 apartments across 48 storeys
Plot D
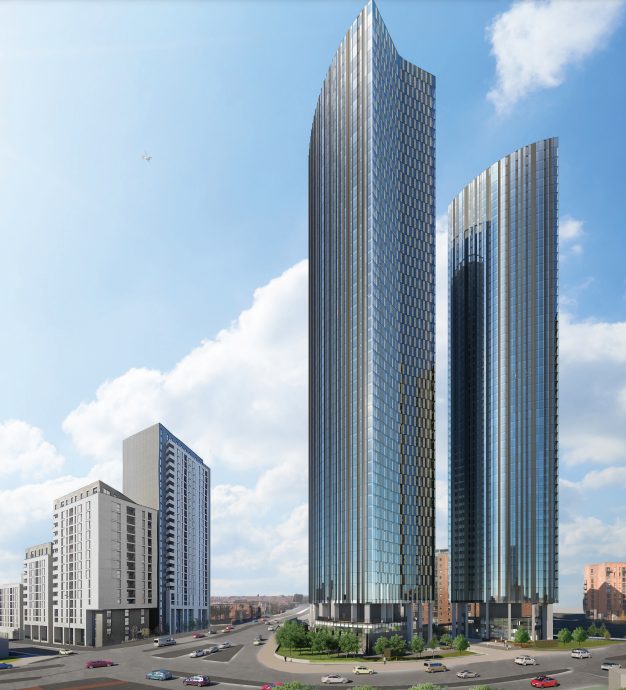
Plot D will feature the 60-storey tower. Credit: via planning documents
The western site is earmarked for another pair of towers, which would have curved façades.
- Building D1 – 532 apartments across 60 storeys
- Building D2 – 483 apartments across 55 storeys
In total, Trinity Islands would deliver 1,950 one-, two- and three-bedroom apartments.
Apartment mix
- One-bed – 638
- Two-bed – 1,254
- Three-bed – 42
- Three-bed duplex apartments – 16
Around 10,000 sq ft of ground floor amenity is proposed across the development, as well as 3.2 acres of open space and public realm.
According to a viability appraisal submitted with the planning application, Trinity Islands has a gross development value of £741m and will cost £535m to build, representing a 12% profit.
Renaker bought the site from Allied London in 2017 for £13.4m. Allied won approval for a project at Trinity Islands I 2018 that featured three residential towers including one reaching 67 storeys, which would have made it the tallest tower in Manchester.

TPM is the landscape architect. Credit: via planning documents
The project team for Renaker’s Trinity Islands project includes:
- Deloitte – planning
- SimpsonHaugh – architecture
- Ensafe – air quality
- TPM -landscape architect
- WSP – climate change and wind microclimate
- GIA – daylight, sunlight and overshadowing and solar glare
- Stephen Levrant Heritage Architecture – heritage
- Matt Fisher – noise and vibration
- Ekosgen – socio-economic issues
- Chris Burnett Associates – townscape and visual impact
- Vectos – traffic and transport
- Curtins Consulting – water resources
Trinity Islands is Renaker’s latest skyscraper cluster.
The developer has delivered four towers at Deansgate Square, including the 65-storey South Tower, the tallest building outside London.
Deansgate Square is part of the Great Jackson Street framework which also features Crown Street phase one – the completed Victoria Residence and the almost completed Elizabeth Tower – and Crown Street phase two – Blade and Three60, a pair of 52-storey skyscrapers.
Renaker also recently submitted an application for another two 51-storey skyscrapers within the Jackson Street masterplan area.
In Salford, Renaker is on site delivering the 50-storey Colliers Yard at Greengate. Two more towers feature in future phases on the Salford residential cluster.

