



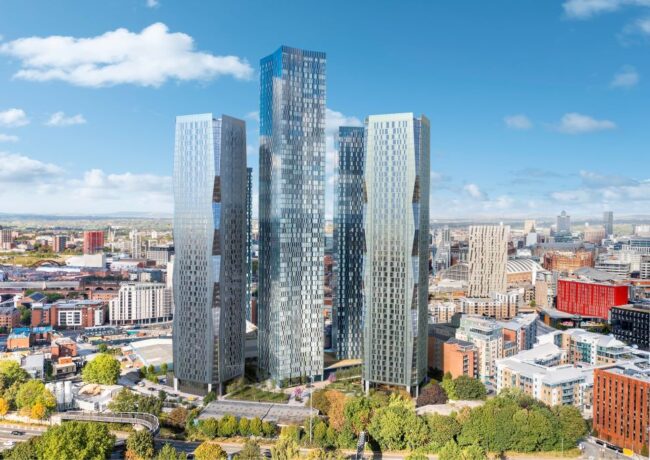
Renaker tables proposals for 1,000-home skyscrapers
The residential tower specialist has lodged a planning application with Manchester City Council for two 51-storey buildings, the latest phase of the Great Jackson Street masterplan to come forward.
A total of 988 one-, two-, and three-bedroom apartments would be provided within the SimpsonHaugh-designed scheme.
Located within the Great Jackson Street masterplan at the southern end of the city centre core, each of the skyscrapers would feature co-working space, as well as a gym and lounges.
Externally, each building would have a private residents garden, accessed directly from the ground floor amenity space.
The towers would be built on plot F of the Great Jackson Street masterplan, which wraps around the southern corner of Deansgate Square.
Both towers feature chamfered edges incrementally increasing and decreasing every five storeys, creating a dynamic vertical movement up the tower, the developer said.
Deloitte Real Estate is the planning consultant and TPM Landscape is the landscape architect.
A Renaker representative said: “This planning submission represents another significant step in our journey to revitalise the Great Jackson Street area, and deliver, subject to approval, the aspirations of Manchester City Council’s Great Jackson Street Strategic Regeneration Framework, through the creation of high-quality new homes set within two striking unique towers, along with extensive public realm.”
Elsewhere within Great Jackson Street, Renaker has completed the four-tower, 1,500-home Deansgate Square, while a further 1,529 new homes are under construction across Elizabeth Tower, Circle and the Blade.
Nearby, plans for Park Place, a scheme featuring 1,037 apartments across two 56-storey towers, were approved by Manchester City Council in August.
The developer behind the £350m Park Place is Great Jackson Street Estates, controlled by Salford-based investor Aubrey Weis, which owns Plot G within the Great Jackson Street masterplan.

