Plans in for 500-home redevelopment of Preston’s St John’s
Praxis Real Estate Management has submitted its outline plans to redevelop two parcels of land in the city centre into a mixed-use neighbourhood, featuring apartments alongside 75,300 sq ft of retail space.
Preston City Council will now decide whether to approve the proposals to demolish the existing St John’s Shopping Centre and erect three blocks containing almost 500 apartments in its place.
Lambert Smith Hampton has submitted the plans on Praxis’s behalf, working with NW Architects, which designed the blocks.
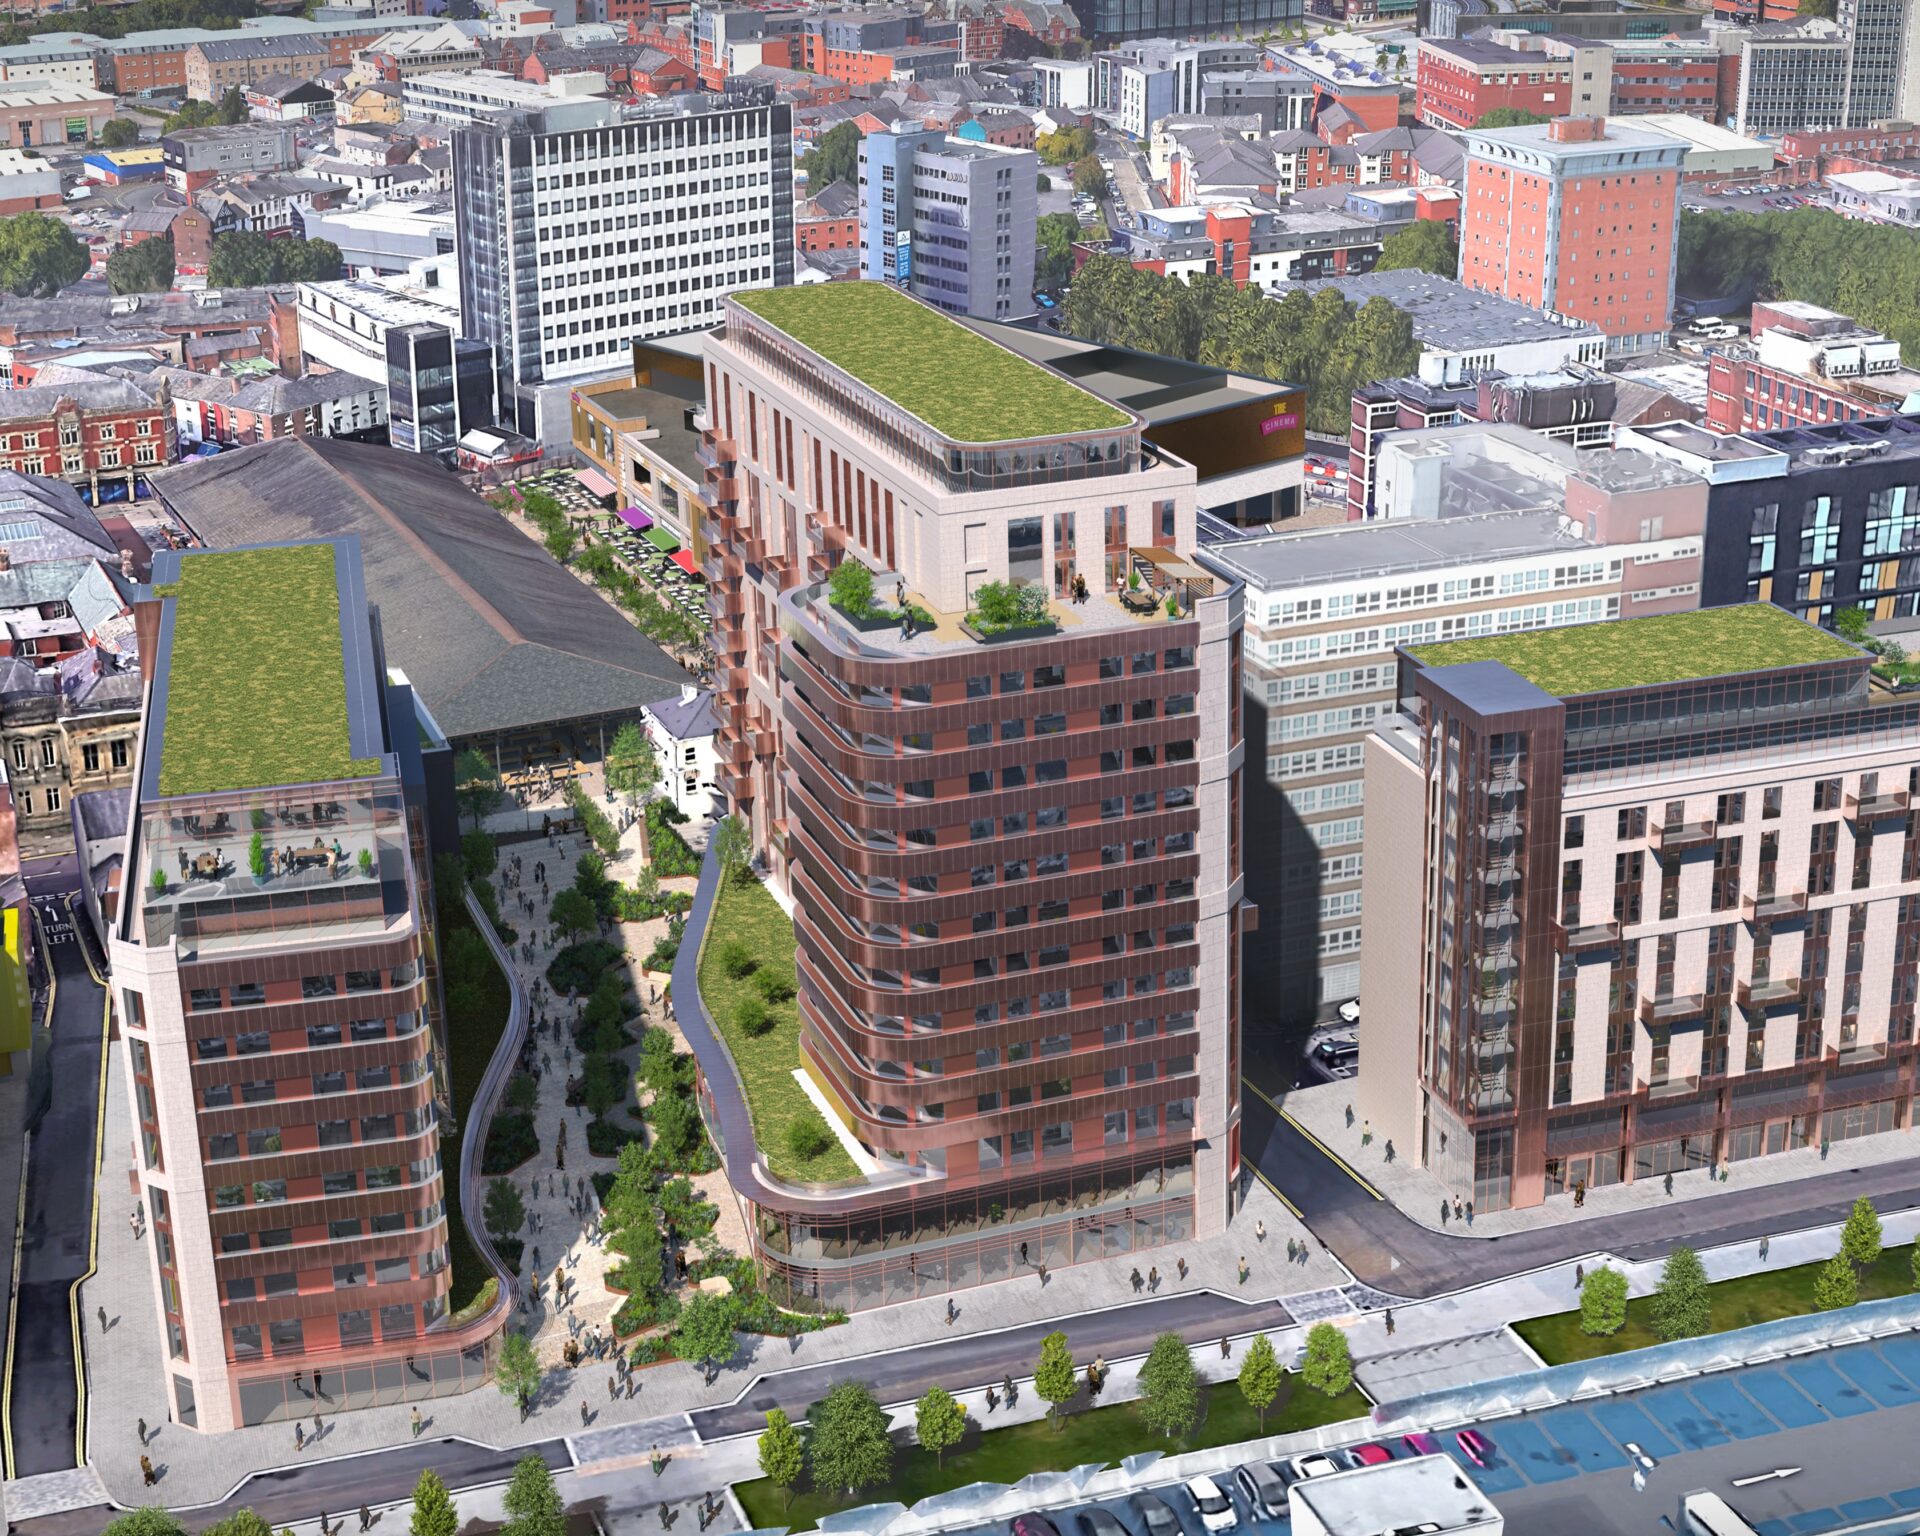
On the 1.4-acre footprint of St John’s Shopping Centre, the 16-storey Block A, containing 121 one-, 89 two-, and 13 three-bedroom apartments, would be built.
Directly opposite, the second Block B, consisting of 11 storeys, would provide 84 one-, 62 two-, and six three-bedroom flats.
Most of the scheme’s commercial space would be found on Block B’s ground floor, with four units providing 13,000 sq ft.
Building A has two potential options for commercial space, over two or four floors. Should plans for four floors be chosen, a reduction in the total number of housing units would be required.
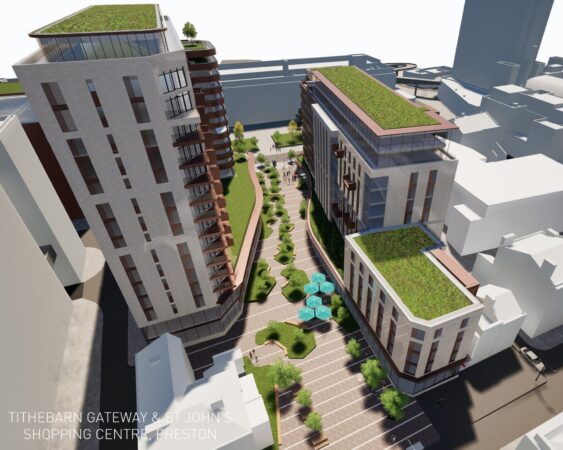
The buildings on the St John’s parcel will be split by a greened walkway. Credit: via LSH
Praxis’s outline plans also concern the 0.4-acre Tithebarn Gateway plot, to the east of the shopping centre.
Here, the developer has proposed an 11-storey block containing 90 one-, 30 two-, and four three-bedroom apartments, alongside a single 1,900 sq ft ground floor commercial unit.
The redevelopment of the total 1.8-acre site is seen as a key way to open up a city centre gateway and link the regenerated Harris Quarter and Preston bus station with the city’s retail core.
St John’s Shopping Centre was built in the 1960s and comprises a discount retail shopping centre with 26 units.
Praxis acquired the shopping centre from Land Securities Plc for £4m in 2014. A public consultation began in July, scoping out opinions prior to submission of outline proposals.
A pocket square, able to host small community events and pop-ups, would be installed by Lancaster Road, connecting to the Market Hall. A clear pathway, lined with street furniture, would link the scheme to the bus station.
According to Lambert Smith Hampton, the scheme could generate a yearly tax revenue of £13.5m and both indirectly and directly employ 1,700 people.
The project team includes Stantec, Planit, Donald Insall Associates, GIA, Calico, Collington Winter, and Tetra Tech.
To view the application, use the planning reference number 06/2025/0991 in Preston City Council’s planning portal.