Leighton Hospital’s £1.3bn redevelopment gets go-ahead
Included in the first wave of the government’s new hospitals programme, the 1.2m sq ft Crewe project has been approved by Cheshire East Council’s strategic planning board.
Proposals for the replacement of the ageing Leighton Hospital estate were lodged in December last year after the project was expedited due to the presence of RAAC.
Mid Cheshire Hospitals NHS Foundation Trist is the applicant, working with a professional team led by planner WSP and Ryder Architecture and also featuring Greengage, Mott MacDonald, project manager Gleeds, cost consultant WT Partnerships and business case author PwC.
Russ Favager, the trust board’s senior responsible officer for Leighton New Hospital Programme, said: “We have a bold, long-term ambition to develop a health and care neighbourhood in Crewe, with this new hospital at its heart. The approval of our planning application is a major milestone in this journey.
“While the new hospital is much needed, our plans go beyond a physical building, this development supports our long-term strategy to transform how care is delivered by reducing unnecessary time in hospital and strengthening prevention and neighbourhood-based care closer to home, in partnership with community and primary care services.
“There’s still a lot of work to do before the new hospital opens, so we will continue to keep our local communities and partners fully informed and engaged every step of the way.”
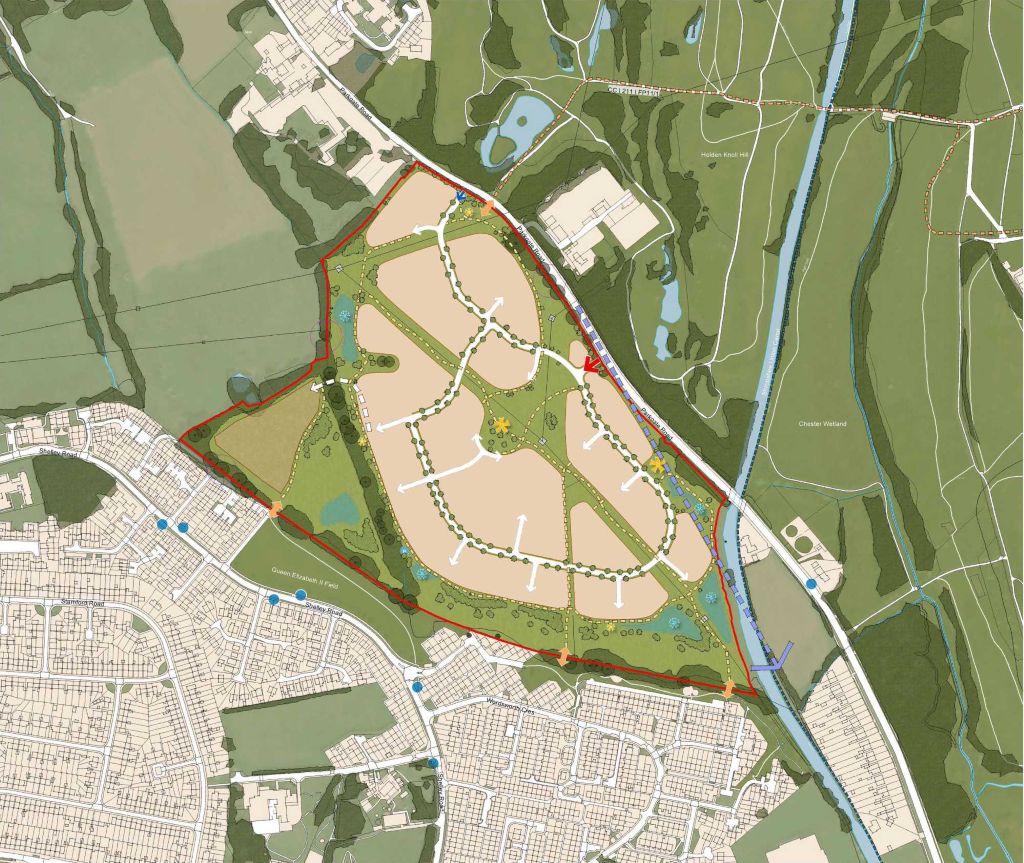
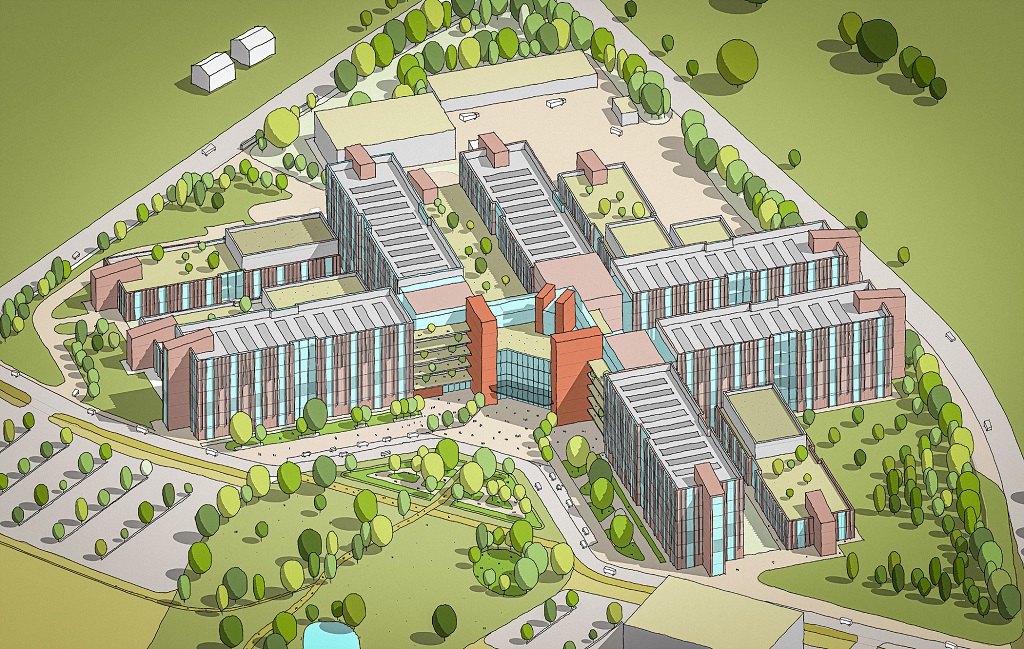
The proposal is centred on a new-build six-storey hospital building and supporting buildings, mostly to be delivered adjacent to and to the north of the existing estate. Some more recent buildings will be reused.
A hybrid consent has been secured, the bulk of which is in outline only at this point. Full permission was sought for the demolition of the existing South Cheshire Building and re-use of this site area for temporary car parking.
Outline permission is now in the bag for the demolition of existing buildings and the creation of a new hospital, including separate buildings for energy & plant, a central sterile services department and an ambulatory cancer care centre.
Also included here are the redevelopment and extension of the existing emergency department, audiology and ENT unit, satellite outpatients and Ward 27/28 buildings to enable continued use; along with the construction of a multi-storey car park; a new access for emergency vehicles off Middlewich Road, and a new access for servicing off Flowers Lane, plus new parking areas within the site, and landscaping.
There are no firm plans for the cleared areas at this stage.
In the local context, the proposal is tall, a point made by a speaker objecting to the height at this morning’s meeting.
However, the application was dealt with in around an hour, with most members satisfied that Cheshire East has been given an opportunity here to secure a modern health estate ahead of a long list of needy locations.
One member commented: “This is what is on the plate, and we’re not going to get another offer.”
According to the pre-meeting officer report, the four main buildings to be retained are found at the edges of the existing estate, and amount to a combined 96,840 sq ft.
The project includes 1.2m sq ft of new space, as the 1970s complex, 80% of which is RAAC-afflicted, is replaced. The hope is to start on site in 2028.
Scheme documents can be viewed on Cheshire East’s planning portal, with the reference 25/4703/FUL.