Welsh archive squeaks through with 6-4 vote
To be built next to Theatr Clwyd in Mold, the 23,000 sq ft joint facility for Flintshire and Denbighshire was criticised at committee, with opponents declaring that such a project should have gone before the Design Commission for Wales.
The application to create a new purpose-built home for North East Wales Archives at Raikes Lane was lodged in July with Flintshire County Council, and went before the local authority’s planning committee on 7 October.
KEW Planning is advising, with Wynne Construction attached as main contractor and DB3 Group responsible for the designs, having stepped in at the start of this year. Earlier design were from Lovelock Mitchell.
With Flintshire lined up to play host to the building itself, Denbighshire led on the planning process.
The goal is simple: to deliver a purpose-built joint archives facility to house the archive service and collections of both local authorities, with associated access, parking and landscaping.
As set out in DB3’s design & access statement, the North East Wales Archives (NEWA) was formed in 2020 by merging Denbighshire Archives, based in Ruthin, and the Flintshire Record Office, based in Hawarden.
Denbighshire Archives has been based in the former Ruthin Gaol since 1972, whilst the Flintshire Record Office has operated from The Old Rectory in Hawarden since 1956 – described in the meeting as “a lovely building, but it is old and we do need a new facility”.
Both those sites are listed, converted buildings with severe space and environmental conditioning limitations, which curtails public access and collection management, with storage capacity increasingly constrained.
The application team said in its application that the site was selected after an extensive process, with options appraisals carried out in 2017 and 2022. Six sites were assessed in full.
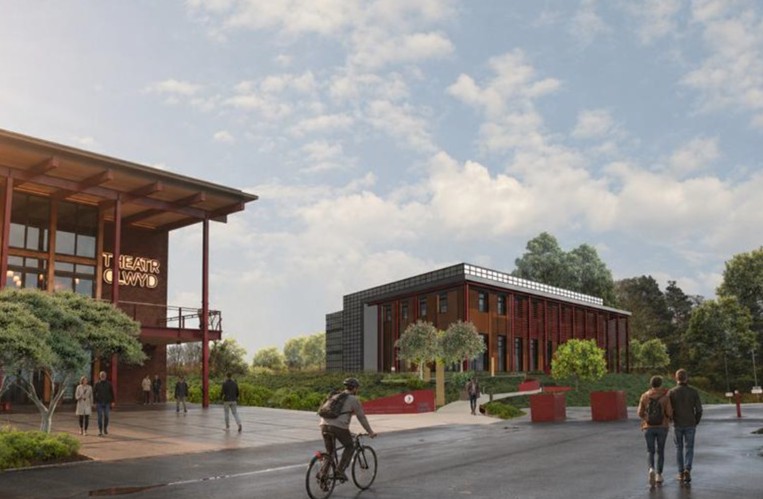
Currently grassland, the proposed site lies to the east and adjacent to the 1970s-built, listed Theatr Clywd in the civic centre campus – also including the county hall, law courts and former county library – on the northern edge of Mold.
Describing the design in the meeting report, officers said that the building is comprised of two principal volumes, reflecting its two major functions, namely a public and staff wing to the front and an enclosed archive store to the rear. Officers added that the building has been designed to reflect the stepped volumes of the Theatre Clwyd building, with “the overall horizontality” of the theatre “echoed in the strong horizontal line of the entrance canopy and its fascia”.
Most vocal in their criticism of the proposals was Reform councillor Cllr Mike Peers, who described the design as having “no architectural merit,” looking like “stacked boxes” and adding that “a child with a pencil and ruler could have drawn that”
Insisting that the design of such a “significant public building” should go to the Welsh Government-established advisory body Design Commission for Wales, Cllr Peers moved for a deferment, seconded by Cllr Dave Vernon.
This was defeated by six votes to five – a casting vote being required – following which a vote was taken to approve in line with officer recommendation. Six votes were cast for, and four against.
Want to know more? The plans can be viewed on Flintshire County Council’s planning portal, reference FUL/000612/26.