Cumberland gives go-ahead for heritage site overhaul
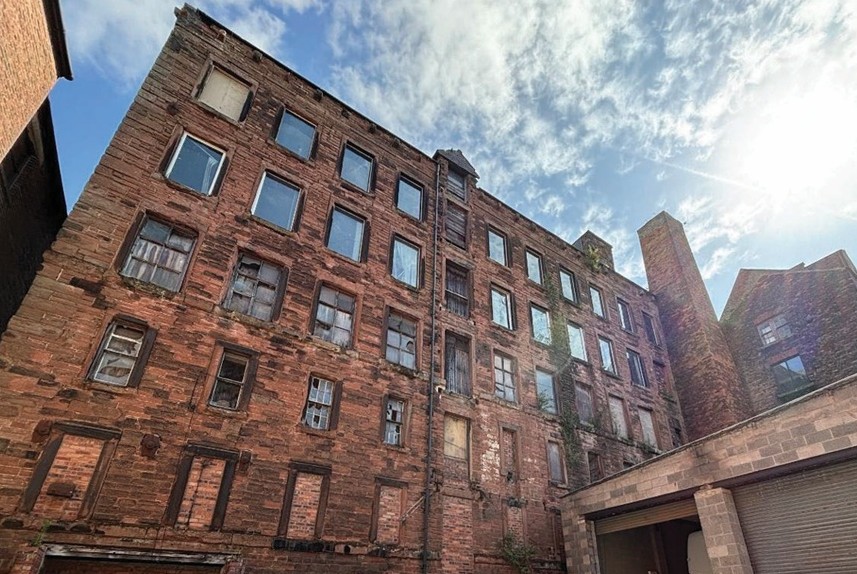
The path is clear for Victory House and Caledonian Mill, off Carlisle’s Victoria Viaduct, to be repurposed into a 95-strong managed student living offer – a project previously waylaid by nutrient neutrality requirements.
Plans were lodged in 2024 by Engage Property, working with Through the Woods Architecture & Development Services, for a redevelopment scheme involving the conversion of former showroom, restaurant, warehouse and mill space.
A decision notice has now been issued, approving the conversion of the pair of heritage buildings, along with the link building in between.
The site is a neighbour to the West Walls plot, formerly home to the Central Plaza Hotel, where Whitbread secured a consent earlier this year for a £12m Premier Inn.
The student living-led proposal sees three buildings brought together – Victory House, fronting Victoria Viaduct, through the link building and along Backhouses Walk to Caledonian Mill.
BB Heritage Studio is also advising on Engage’s redevelopment project, which as set out in a revised design & access statement, originally sought full permission to convert the former Bed Centre showroom and the other uses into a restaurant and 78 student bedrooms, with communal spaces, cycle storage, and associated works.
As Through the Woods sets out, officers “were generally supportive, recognising the contribution to Carlisle city centre regeneration and the reuse of heritage assets”.
However, determination was delayed by the requirement for Nutrient Neutrality approval for the River Eden SAC catchment. This was when TtW was brought in, to unlock NN constraints through updated assessments and on-site mitigation measures approved by objector Natural England.
The advisor was also tasked with “optimising the accommodation mix and ancillary provision, while addressing heritage concerns”.
The outcome of the process is a scheme with 95 student rooms, more evenly distributed through the three buildings. The link building roof will be replaced, the rear yard reworked, and an external chimney stair added.
Grade two-listed, Caledonian Mill dates from the 1840s, and was originally an oatmeal mill. Victory House was built for civic office use in the 1870s, and the link building joined the two in the early 20th century.
Planning documents set out the proposal for retention and restoration of heritage features, and the replacement of more modern windows.
The plan is for commercial space at ground floor level in Victory House, with student rooms above. The link building will have student studios on all floors. Four historic windows will be unblocked in Cledonian House, the most historic part of the scheme.
Through the Woods concluded: “The proposals deliver a balanced set of conservation, adaptation and regeneration measures. Ninety-five high-quality student rooms and retained commercial uses are integrated within repaired and sensitively adapted heritage buildings.
“Victory House is restored and reactivated; the Link Building becomes a subservient connector with improved accommodation; and Caledonian Mill is conserved through careful reinstatement and minimal intervention.”
The plans can be viewed on Cumberland’s planning portal, reference 24/0516.