Tameside approves 102 affordable homes, primary school
Bankfoot APAM’s £33.5m plans for apartments and townhouses in Stalybridge and the Department for Education’s long-awaited replacement for Russell Scott Primary School in Denton both secured the go-ahead from councillors this morning.
Tameside Council’s planning committee met on Wednesday morning to weigh both applications, ultimately deciding to side with officer recommendations to approve both.
Stalybridge West’s first phase
- Application reference: 25/00972/FUL
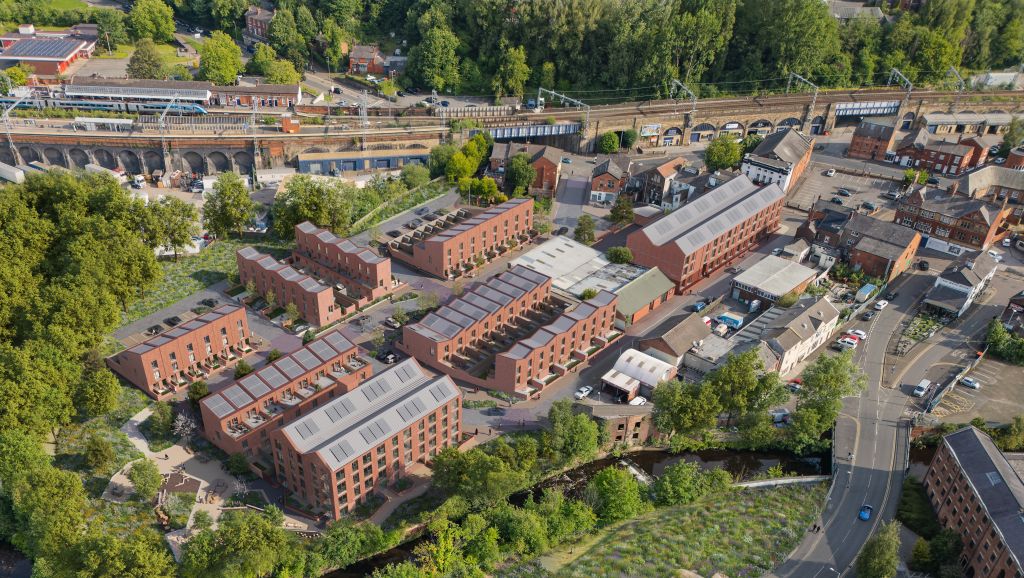
Bankfoot APAM’s successful application is the first phase of the council’s envisioned Stalybridge West masterplan. It zeroes in on four acres of land off Water Street that used to hold the now-demolished Rassbottom Mill.
Bankfoot APAM is working on behalf of Greater Manchester Pension Fund on the project, which would transform this brownfield site between Stalybridge’s train and bus stations into a neighbourhood of 102 affordable homes. All the properties would be available for mid-market rents.
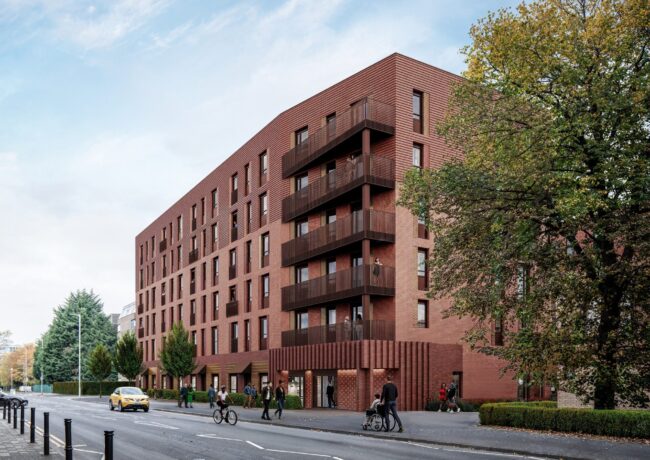
This includes both the townhouses and apartments designed by TODD Architects. These homes will comprise 35 three-bedroom residences, 39 two-bedroom properties, and 28 one-bedroom ones.

The project will also include a 990 sq ft commercial unit fronting onto Market Street.
While the development is in a great location for sustainable travel, there are also 56 car parking bays provided, including 12 with electric vehicle charging capability.
The proposals also include public realm by the River Tame, which borders the site.
Andrew Day, senior director at Bankfoot APAM, welcomed the planning committee’s decision.
“This consent represents a key milestone in unlocking a site that has remained underused for many years and bringing forward a scheme that can act as a catalyst for wider regeneration in Stalybridge,” he said.
“Delivering 100% affordable housing at mid-market rent levels is particularly important in a location where viability has historically been a challenge, and ensures the development will have a meaningful impact for the local community.”
Day continued: “We are now in detailed conversations with a preferred residential provider and are focused on ensuring the scheme can come forward without delay, maintaining momentum and delivering much-needed new homes as quickly as possible.”
Grant funding will be key to delivering the project, which has an estimated build cost of £33.5m, according to a viability statement from Aspinall Verdi. Because of the project is fully affordable, it has an estimated GDV of £18.5m, leaving a considerable gap.
In addition to TODD Architects and Aspinall Verdi, the project team includes planner AshtonHale, LDA Design, Anderton Gables, CWC, Civic, Stantec, JCA, Orion, GTech Surveys, WSP, and ESG Consultancy.
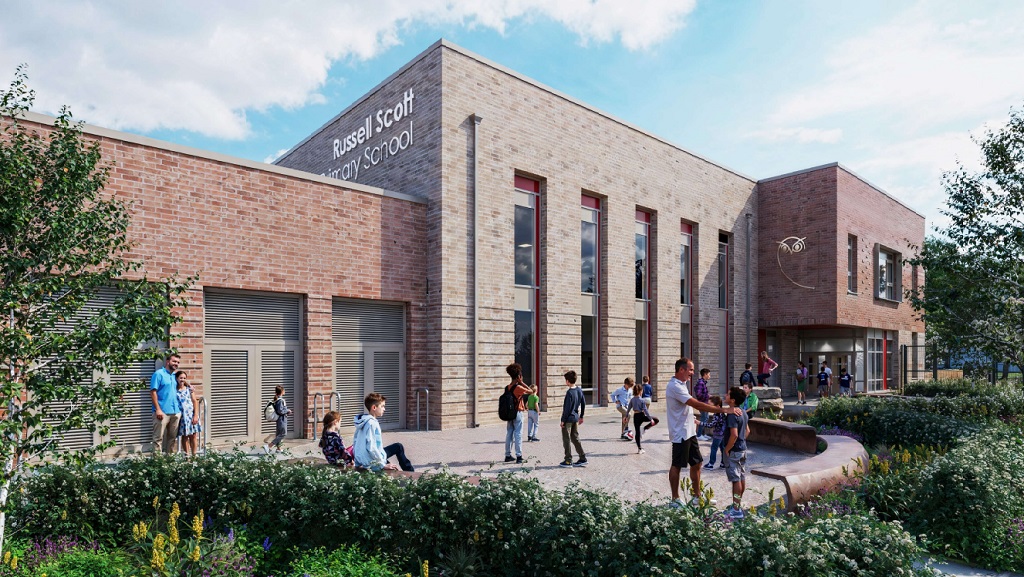
Ellis Williams Architects designed the new school. Credit: via planning documents
Russell Scott Primary School
- Application reference: 25/01008/FUL
For more than 10 years, students and staff at Russell Scott Primary School have had to work within a building with “significant structural problems, flooding, and fire safety defects,” according to Tameside Council. These were the results of a botched 2015 refurbishment job by now-defunct Carillion.
But now, there looks to be light at the end of the tunnel.
Tameside councillors voted to approve the Department for Education’s proposals for a new-build, 35,000 sq ft school next to the existing facility.
Designed by Ellis Williams Architects, the new school will have the same capacity as its predecessor – able to teach 472 pupils and host 64 staff. It will sit on the western edge of the current school site and its two storeys would hold an assembly hall, activity studio, infant classrooms, junior classrooms, library, dedicated SEND block, and more.
Crucially the proposals include open space for children to play – something they have been lacking since 2015 when the existing open space was deemed unsafe due to asbestos. As part of the new plans, there will be a playing pitch for 5v5 football and a multi-use games area with two netball courts.
Sustainability wise, the project includes a bio-solar roof on the school and air source heat pumps.
Parking provision would consist of a 32-space car park accessed from Clare Street. There would also be an area for 54 cycles to be stored.
Main contractor Tilbury Douglas Construction is due to begin construction in May and complete the school in September 2027. When the replacement school is complete, the existing facility will be demolished.
Funding for the project comes from the DfE’s School Rebuilding Programme. Russell Scott Primary School entered the programme in December 2022.
In addition to Tilbury Douglas and Ellis Williams, the project team includes Iceni Projects, BWB Consulting, TACE, OFR Consultant, Mode Transport Planning, AEC, Rappor, Urban Green, PSD Agronomy, Vietec, One FFE, The Airedale Group, Relux, EPS, HSP Consulting, 1st Line Defence, Ground Risk and SureScreen Scientifics.