Stretford Grammar outlines plan for new campus buildings
The existing hodgepodge of teaching blocks and sports facilities would be demolished, with an 84,500 sq ft replacement due to complete in summer 2029 under proposals backed by the Department for Education.
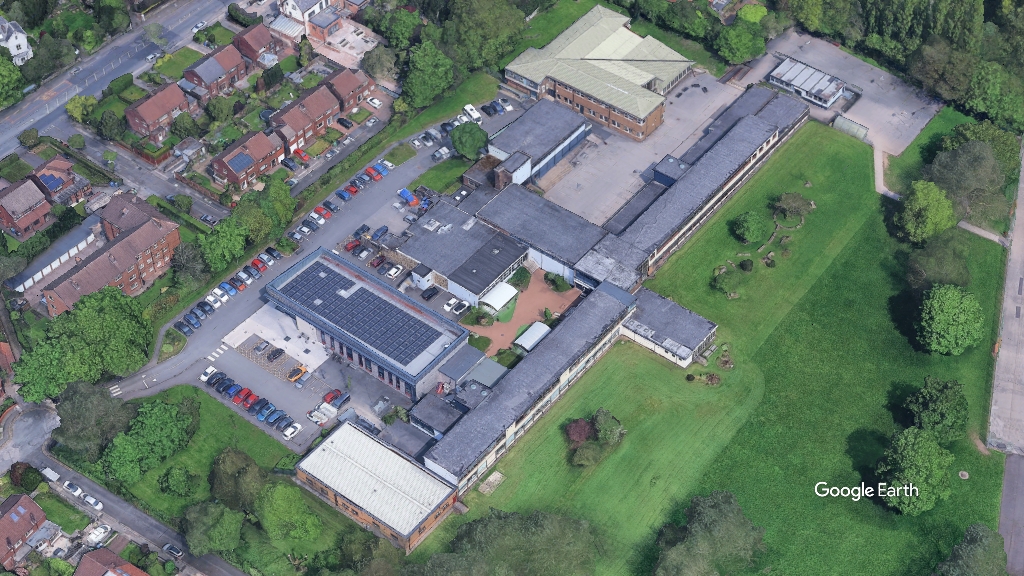
Stretford Grammar is currently consulting on its plans to create a new teaching estate on its Green Belt site off Granby Road in its namesake own. A planning application is due to be submitted to Trafford Council later this autumn.
The online consultation closes on 21 October and can be viewed at planred.co.uk/consultation/stretfordgs.
Willmott Dixon is the pre-construction contractor for the 990-student secondary school scheme, which is part of the DfE’s School Rebuilding Programme. Stretford Grammar was appointed to the programme as part of its final round of selections in 2024 due to the quality of its buildings.
The proposed replacement school has been designed by Sheppard Robson and would consist of three storeys and three different, connected blocks. The building would be net zero carbon in operation, with solar panels and ground source heat pumps helping mitigate its emissions.
There would be 23 general teaching classrooms, a drama studio, music classrooms, and nine science labs as part of the building programme – as well as workshops, computing classrooms, SEND provision, and art and design studios.
A library, dining halls, and specially designed sports block are also part of the scheme.
While much of the existing estate would be demolished after the new-build school’s completion, the Almond Building would be retained. The razing of those structures and finalisation of outdoor features is set to complete in autumn 2030.
In terms of outdoor sports provision, there would be an eight-court multi-use games area and a playfield.
There would be an 83-capacity staff and visitor car park as part of the plans, as well as a covered bike storage for 150 cycles. A separate visitor stand with capacity for 24 bikes would also be included.
To meet the 10% biodiversity net gain requirements, the scheme includes the planting of more than 350 trees.
In addition to Willmott Dixon and Sheppard Robson the project team includes planner PlanRed, landscape architect DEP Landscape Architecture, structural engineer Roscoe Development Management, principal designer Safer Sphere, fire consultant Part B Group, and employers agent Mott MacDonald.