Therme refreshes design of £500m Trafford wellbeing resort
Following the appointment of Sir Robert McAlpine to build the 680,000 sq ft leisure complex, a series of amendments have been made to allow for “more efficient construction and operation”.
The overall scale of the £500m Therme, to be constructed on 28 acres of Peel-owned land at Trafford City, remains unchanged the scheme was reduced by 215,000 sq ft in 2024.
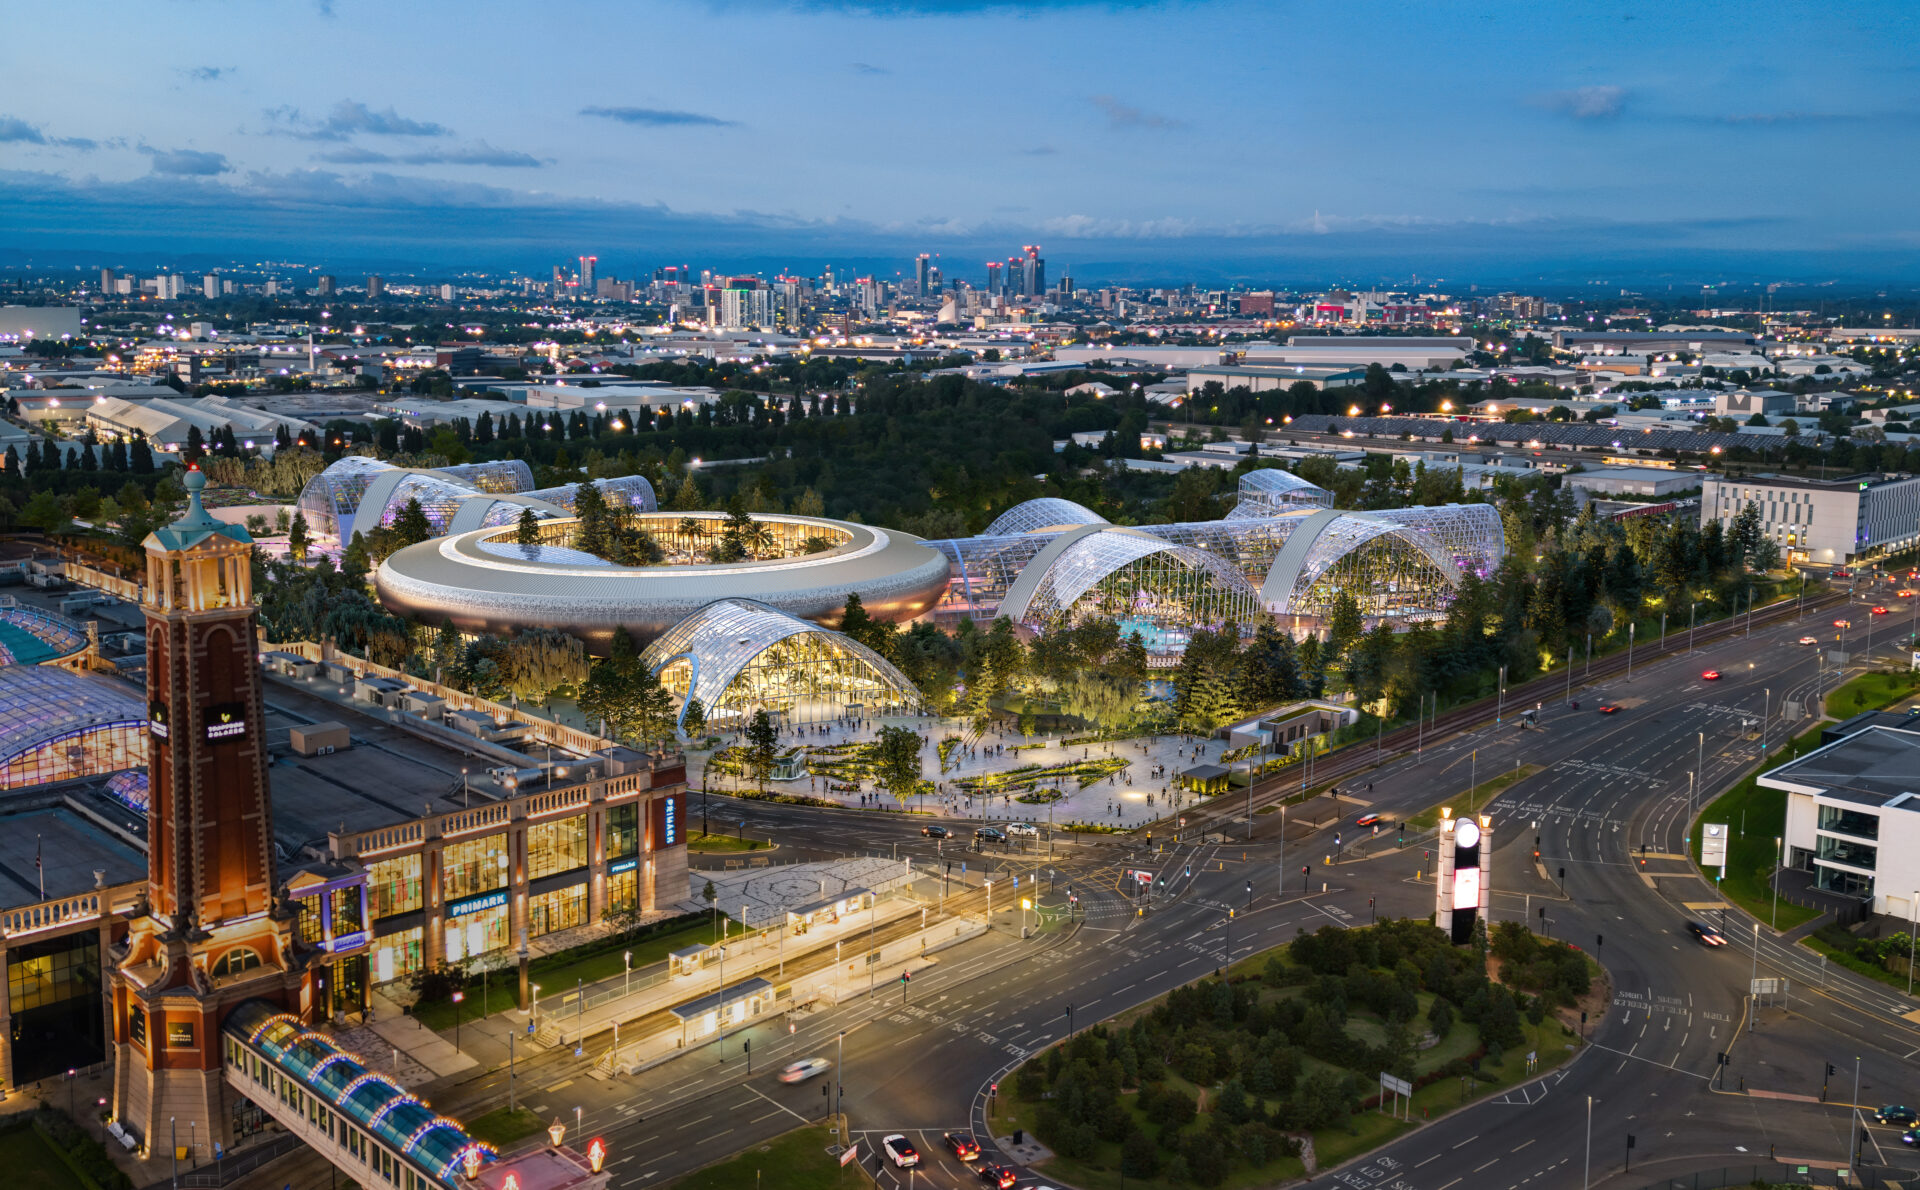
The tweaks made in the most recent design evolution create “a more striking design”, according to Therme and also see the two proposed multi-storey car park removed from the plans to “create more open views”.
Parking has been redistributed across the site and the number of spaces has been reduced by around 100 to 1,400.
The updated plans aim to forge better connections with local transport, including the Metrolink station at the Trafford Centre and improve traffic flow around the resort.
Improvements to the entrance and both the internal and external spaces, including the 53,000 sq ft wellbeing garden, aim to create a more efficient scheme that keeps energy usage in check.
A new public plaza will be created to enhance links between the resort and the Bridgewater Canal, according to planning documents.
As before, the scheme – expected to attract 2m visitors a year – will feature 15 saunas and stream rooms, 10 pools and 18 slides.
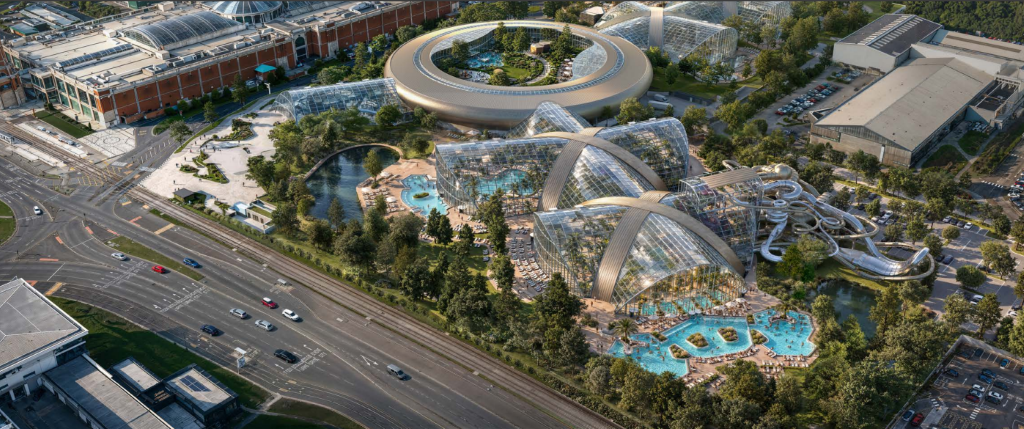
Therme Manchester is expected to attract 2m visitors a year. Credit: via planning documents
Professor David Russell, chief executive of Therme UK, said: “The evolution of our plans reflects our commitment to creating an exceptional wellbeing destination for Manchester and the wider region.
“We have taken the opportunity to refine the design, improve how traffic and parking are managed and create a more welcoming environment for everyone arriving at the resort. We are creating an even better experience for visitors while supporting more efficient and sustainable operations.”
He added: “Importantly, these improvements build on the vision that has already received planning approval. Our ambition remains unchanged – to create a world-class destination that makes wellbeing accessible to everyone.”
The project team features Therme’s in-house architects, MEP team, and structural engineers as well as architects Axis and Mamou-Mani. BWB, Gillespies, WSP, TTHC, Buro Happold, RWDI, Orion Fire Engineering R3S Global, and Ensight Solutions are also advising.
Learn more by searching for reference number 120144/VAR/26 on Trafford Council’s planning portal.