Man United to bolster matchday hospitality offer
A 15,000 sq ft fan zone in the shadow of the West Stand for the consumption of food and drink before and after the club’s home fixtures could be erected on part of Old Trafford’s car park.
The partially covered scheme will feature a bar, retail kiosk, space for entertainment, seating, and three food vendors. It will have a capacity for 1,300 people, according to a planning statement prepared by Paul Butler Associates.
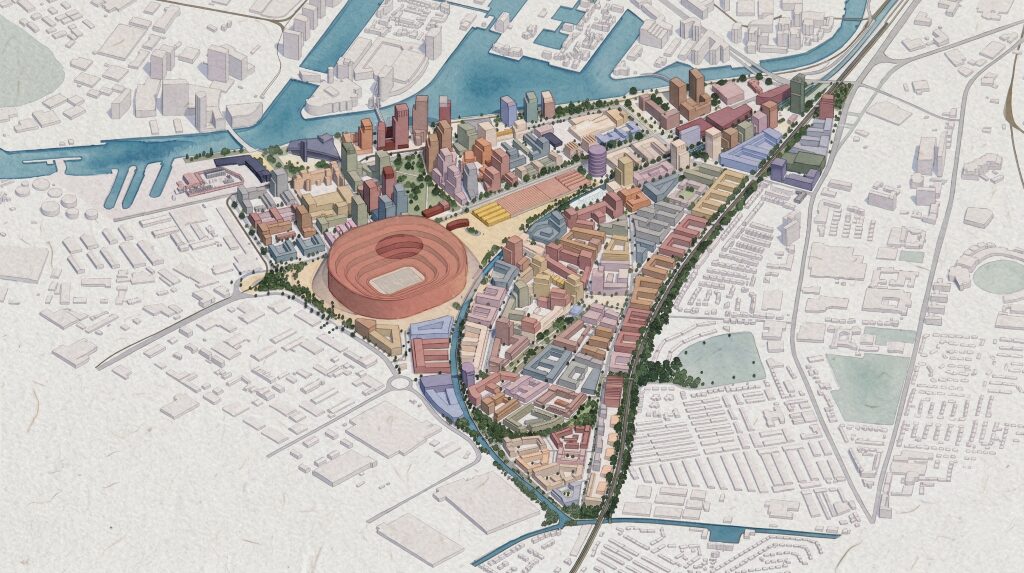
The scheme will be temporary in nature, partly due to the fact that Manchester United is in the process of drawing up plans for a 100,000-seater new stadium around 350 metres north west of Old Trafford.
The club announced that it had acquired 25 acres for the scheme from Indurent in June and has previously stated its intention to have the new stadium up and running in time for the Women’s World Cup in 2035.
To learn more about the hospitality project, search for reference number 119716/FUL/26 on Trafford Council’s planning portal.