Liverpool adopts housing design guide, Pumpfields masterplan
A framework for residential development across the city and a vision of more than 7,000 homes and a linear park on 100 acres of brownfield land were finalised at yesterday’s 12-minute city council cabinet meeting.
Both the Liverpool Housing Design Guide and Pumpfields & Limekilns masterplan are supplementary planning documents and will factor into evaluations of planning applications going forward. The two SPDs were adopted following a series of public consultation exercises.
Levitt Bernstein was instrumental in creating both documents with Liverpool City Council.
Director Jo McCafferty said her team had felt “privileged” to be involved in crafting the SPDs alongside LCC.
Regarding the frameworks, she said: “they illustrate the ambition of LCC to support the delivery of the highest quality housing and new development in the city.
“From the small to large scale, there is such opportunity now for Liverpool to lead the way in providing new neighbourhoods which are ground-breaking in their design, their inventiveness and quality, with buildings and landscapes that genuinely foster neighbourliness and support lives of all ages,” McCafferty continued.
“It is an incredibly exciting time for the city and we are so glad to be part of it.’
Housing Design Guide
Viewed as critical in Liverpool’s status as a Marmot City – an area focussed on improving health outcomes through placemaking and other avenues – the Housing Design Guide is geared towards ensuring that residences in Liverpool are not just fit-for-purpose, but are designed to be future-proofed, landscape-led, flexible and adaptable, and rooted in place.
Based on feedback during the consultation, the guide was adjusted to remove aspects that would impact viability – namely requirements for outdoor amenity space, parking standards, and cycle standards. However, there still is design guidance for these elements.
It was also adjusted to clarify that the design guide is not meant to deter innovation, but to provide a framework to work from.
Ahead of the cabinet meeting, the city council’s member for housing Cllr Hetty Wood described the design guide as demonstrating “our commitment to creating better places and better housing for current and future generations”.
Wood said: “Good-quality housing is fundamental to people’s health, wellbeing and life chances. The Housing Design Guide is about setting clear expectations for the homes we build in Liverpool – homes that are well designed, sustainable and genuinely work for the people who live in them.”
Member for growth and economy, Cllr Nick Small, said: “The Housing Design Guide is about raising the bar for housing across Liverpool and providing clarity and confidence for everyone involved in delivering new homes in the city.
“By setting clear, practical design expectations, the guide helps ensure that new development supports economic growth while also delivering high-quality places that people are proud to live in. Good design is not a barrier to delivery – it is essential to creating successful, sustainable neighbourhoods.”
Read the Housing Design Guide.
Pumpfields and Limekilns SPD
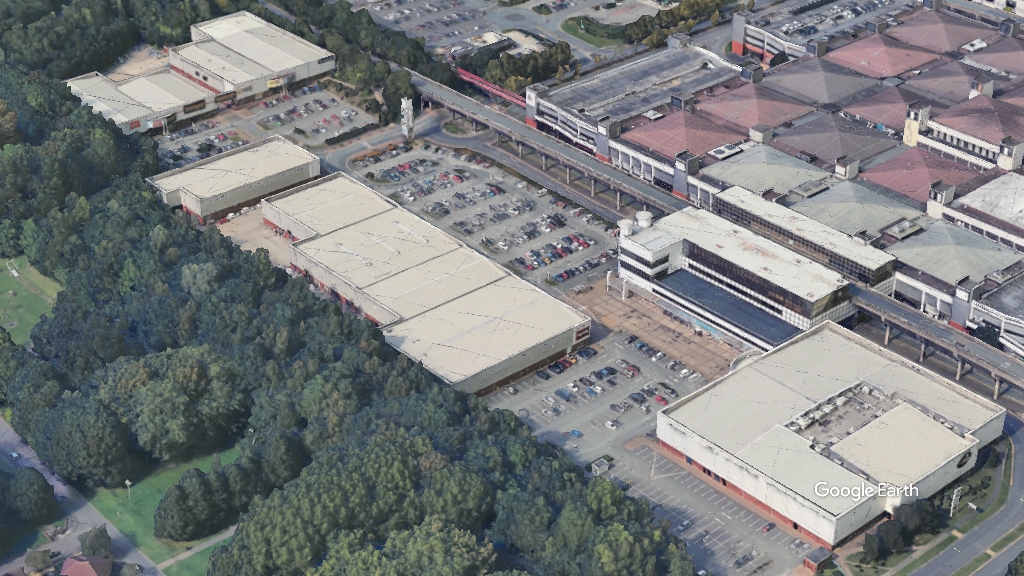
Setting out its stall for the next 20 years, the city council adopted the SPD for Pumpfields and Limekilns. The 100-acre stretch of brownfield land is bound by Leeds Street to the south, Great Howard Street to the west, and Scotland Road to the east.
The city council, working with Levitt Bernstein, Montagu Evans, Arup, and Turner.Works, have put forward a vision of more than 7,000 homes in the area, as well as a linear park and 584,000 sq ft of employment space.
“This is one of the biggest opportunities we have to reshape the north of the city and make sure it plays a full role in Liverpool’s future,” Small said.
“For too long, large parts of Pumpfields and Limekilns have been underused, but this plan sets out how we can transform it into a thriving, well-connected neighbourhood with thousands of new homes, new jobs and high-quality public spaces.”
He added: “Crucially, this isn’t about one-off developments — it’s about making sure everything is planned properly, with better streets, more green space and stronger links into the city centre, waterfront and surrounding communities.
“It’s a long-term vision that provides certainty for investors and will help us deliver the homes the city needs, while creating a place people actually want to live, work and spend time in.”
Changes from the consultation exercise include a clarification on the height parameters (with a reminder that plans must comply with the Tall Buildings SPD passed in 2023). Language has also been adjusted, with many uses of “must” being switched to “should” to provide more flexibility.
Leaning into that, the SPD has also taken on a “comply or justify” approach for future development.