Kier lines up permanent Liverpool home for 1,050-student school
King’s Leadership Academy Wavertree has operated out of a temporary structure for a year. Now, it’s looking to put down foundations, literally, on the former Sony and NatWest offices site off Stephenson Way.
Kier Construction is leading on the planning for the 85,800 sq ft school for the Department for Education. The educational facility would be run by the non-faith-based Great Schools Trust when it completes, with a target opening date of September 2029.
Funding for King’s Leadership Academy Wavertree comes from the DfE’s Free Schools Programme.
The new school would not be a big move for King’s Leadership Academy Wavertree, which has been operating out of temporary buildings on that same 6.6-acre site since September 2025.
To make way for the school, the two former office buildings will have to be razed. Sony had vacated its 60,600 sq ft building on the site in 2022 , moving into the city centre. NatWest left its 26,200 sq ft office earlier this year.
Retrofitting the buildings for educational uses had been considered but was ultimately deemed unviable given the DfE’s requirements around light, classroom sizes, and sustainability, according to planning documents submitted by Avison Young.
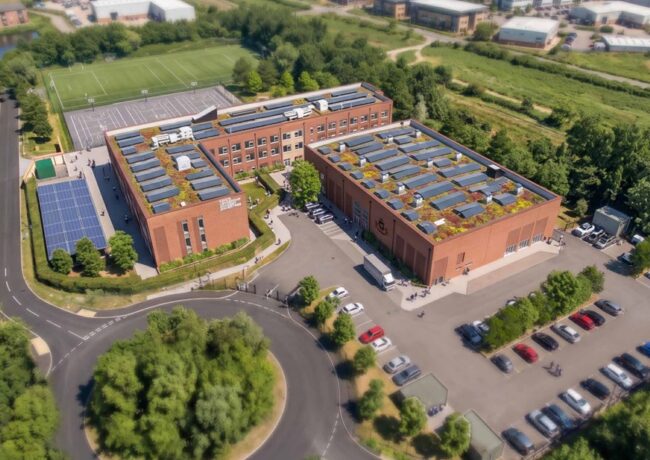
Under designs by AHR Architects, the C-shaped school would stretch across three storeys with a link structure connecting the academic block to the sports one. The school would have capacity for its 125 full-time staff to educate 1,050 pupils, including those with special educational needs.
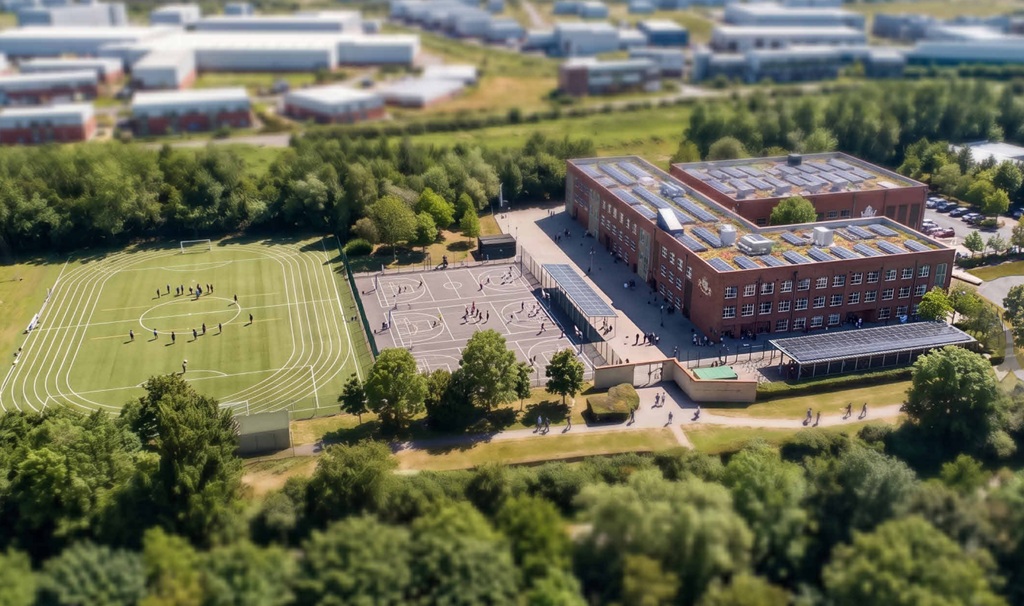
The school is aiming to open for Sept 2029, with its playing fields completing the following summer. Credit: via planning documents
Solar panels would be installed on the school’s green roof, as well as on canopies by the school’s hard play area and cycle shelter. The facility would also be heated by ground source heat pumps.
There would be 69 standard car parking spaces, with six set up with EV charging capability and another 12 with the potential for EV charging. There would also be two mini-bus spaces and two laybys: one for drop off/pick up and the other for deliveries.
Encouraging active travel, there would be 284 cycle storage bays.
Regarding the proposed work programme, Kier has suggested it would begin by demolishing the NatWest office in April 2027, with the school being built on its footprint between October 2027 and April 2029.
After that, the Sony office and temporary school building would be razed. In their place would be hard and soft play areas, with both due to reach practical completion by July 2030.
In addition to Avison Young and AHR, the project team includes E3P, Urban Green, Arthian, MZA, PFM Group, SLR, TACE, York Archaeology, Groundsure, Mace Group, and HSP Consulting.
To learn more about the project, search 26F/2447 on Liverpool City Council’s planning portal.
Meet the movers and shakers of Liverpool City Region. Book your ticket to Place North West’s Liverpool City Region Development Update.