Nicholson Group sets out vision for historic Pilkington canteen
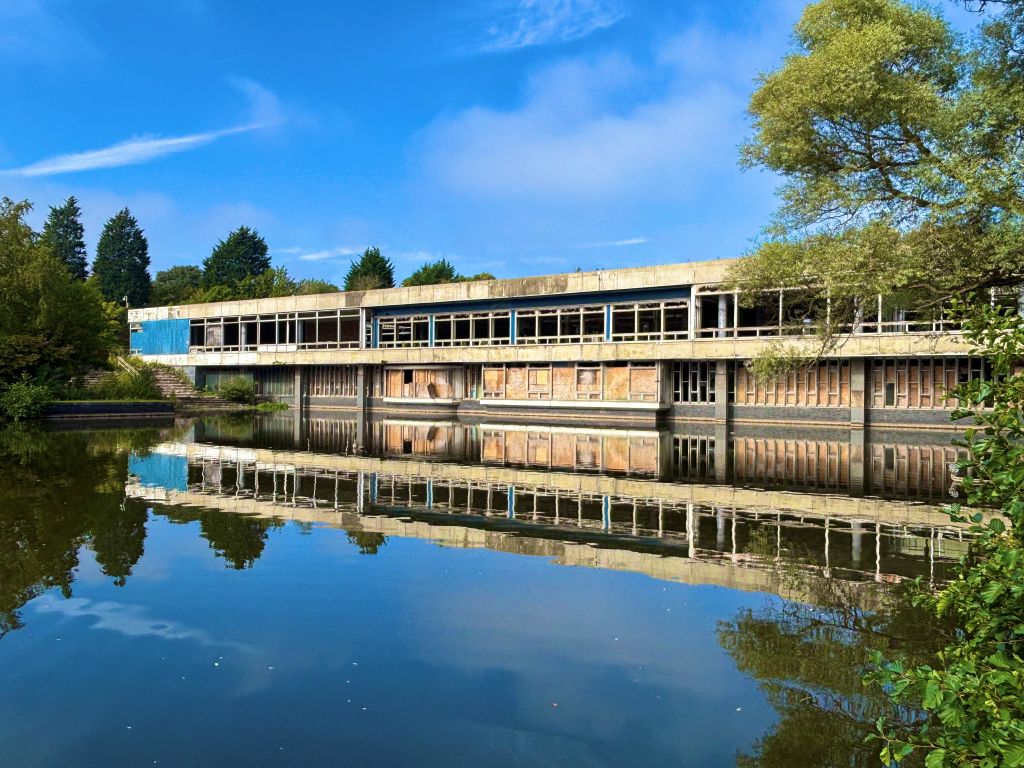
The grade two-listed St Helens building that once served lunches for up to 2,000 staff at a time could be converted into 45 flats under ambitious adaptive reuse plans from the developer.
Nicholson Group bought the Modernist former canteen at glassmaker Pilkington’s Alexandra Business Park headquarters out of receivership in 2023. Now, the firm has lodged plans for its redevelopment to the local council.
This is not the first time plans to convert the building have been tabled. In 2008, Pilkington Properties secured approval for the canteen’s conversion into 31 flats but the project never progressed.
Nicholson’s £6m GDV vision would see the 75,000 sq ft building given a new lease of life through its conversion into flats, many of which would overlook the 1.35-acre site’s private lake.
The scheme has been designed in-house by the group and the planning application is expected to be validated by St Helens Council in the coming days.
Designed by architect Edwin Maxwell Fry of Fry, Drew and Partners between 1959 and 1963, the grade two-listed complex has been vacant since 1996 when staff numbers at the site were cut.
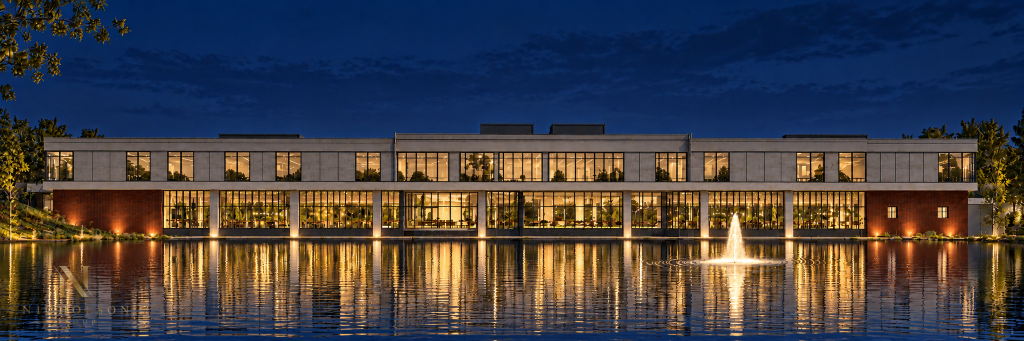
The scheme has been designed by Nicholson in-house. Credit: via Ubiquity Collective
“Our submission has involved preparing the framework for how the property can be transformed, balancing the preservation of its protected mid-century heritage with forward-thinking commercial and community utility,” said Nicholson Group chief executive Paul Nicholson.
“We have an affinity for tackling challenging heritage projects, and we have an excellent track record in delivery.”
“This is a once-in-a-generation opportunity to revitalise an iconic building in an extraordinary setting – a grade two-listed modernist structure within a registered historic park, overlooking a private lake with a south-facing aspect.”
He added: “Our vision has always been to act as responsible custodians, proving that historically significant architectural assets can be thoughtfully revitalised without losing the integrity of their past.
“And just as a reiteration, we have a history of championing sensitive adaptive reuse, balancing industrial heritage conservation with modern commercial viability.”