Wigan cuts 85 homes from £135m Fettlers
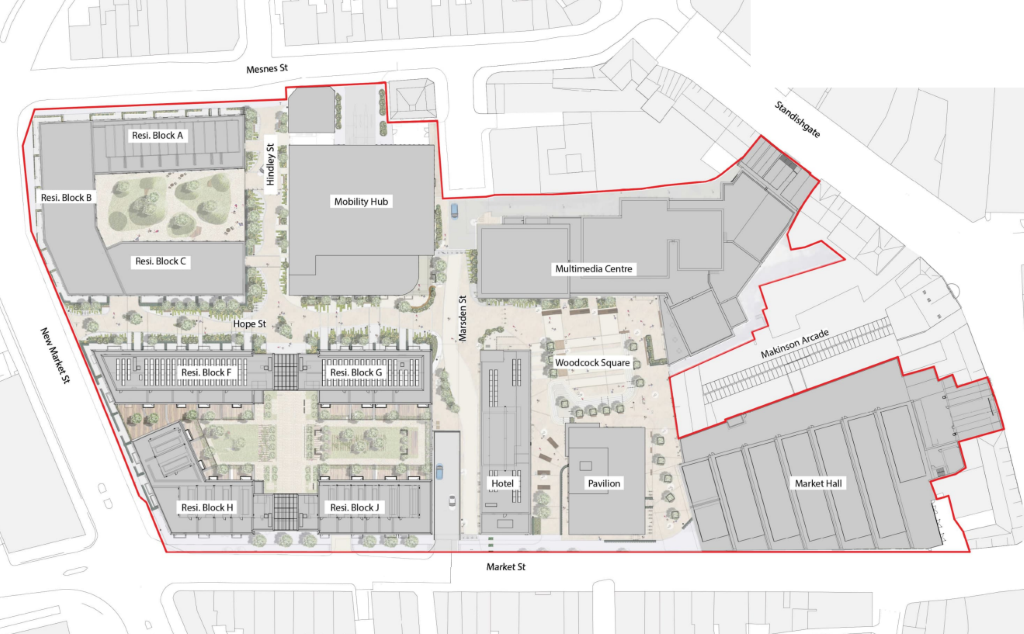
In their place, development partner Cityheart will build a 348-space mobility hub to service the 398 homes still due to be built.
Wigan Council voted yesterday to approve changes to the outline application for its £135m Fettlers project, which is transforming the former Galleries shopping centre into 398 homes, a 62,000 sq ft Hampton by Hilton hotel, 75,000 sq ft market hall, and a multi-use leisure hub.
- READ MORE: Wigan Hilton on course for 2027 completion
The 25-metre mobility hub will replace the 330-bay underground car park that was part of the initial proposals. It will sit off Mesnes Street, where previously two residential blocks containing 85 homes had been proposed.
There will still be 89 parking bays in the former Galleries basement and another 125 are still expected as part of the delivery of the remaining eight residential blocks.
Structural issues have necessitated the shrinkage of the basement car park ambitions, with much of it now set to be infilled to create a development platform for the residential elements of Fettlers.
With the changes to the number of homes being delivered, adjustments have also been made to the affordable housing provision.
There is set to be 22 affordable homes provided as part of the residential block C that makes up the adjusted outline application, with another 48 affordable rental homes and 30 shared ownership ones as part of two blocks in the consented full planning application for Fettlers.
This means there will mean a total of 100 affordable homes are due to be provided as part of the scheme.
JM Architects, planner Zerum, landscape architect DEP, and transport consultant Mosodi assisted Cityheart and Wigan Council on the revised applications for Fettlers.
You can review the two applications by using references A/26/101351/VARMAJ and A/26/101367/NMAS on Wigan Council’s planning portal.