Subterranean community centre planned for Preston mosque
The 10,000 sq ft facility would sit beneath the car park serving the controversial Brick Viel Mosque scheme in Broughton.
Plans have been submitted to Preston City Council by an unnamed client seeking permission to use the underground space as a community centre that would operate separately from the mosque.
Designed by Bowman Riley Architects, the scheme would feature five separate events spaces and ancillary facilities such as toilets.
The original plans for the 16,000 sq ft mosque, to be located off D’Urton Lane, featured a smaller service building but, following detailed design work, it has been decided that a more comprehensive event space is needed.
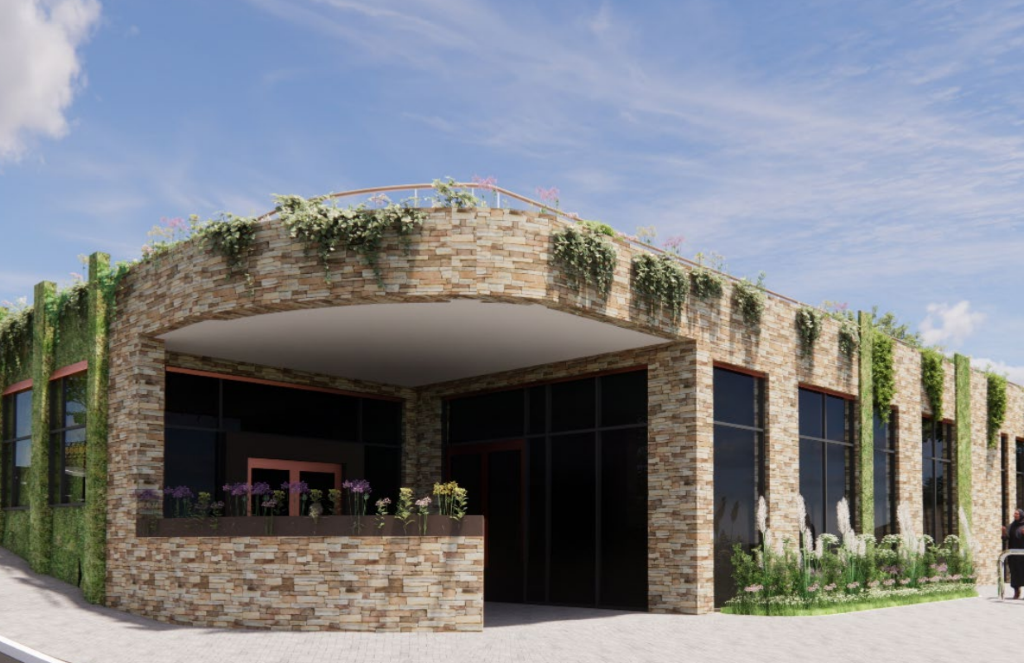
While planned underground, the complex would be accessed at street level off D’Urton Lane. Given its subterranean nature, the building’s two elevations will feature significant amounts of glazing to allow for more natural light. High ceilings and rooflights will also serve to brighten up the underground space.
The mosque itself was the subject of an international RIBA design competition in 2021, which was won by London-based architect Luca Poian Forms.
Coming in at three storeys, the focal point of the mosque is the 30-metre-tall minaret.
Preston City Council had approved the plans before then-housing secretary Michael Gove opted to call the proposal in for further scrutiny in the face of public concerns.
Cassidy + Ashton continues to advise on planning matters. To learn more about the community centre development, search for reference number 06/2026/0830 on Preston City Council’s planning portal.