Downing tables plans for 28-storey Manchester PBSA
The developer wants to swap one co-living block out of its £400m First Street residential scheme to instead provide 555 student beds on the site bounded by Mancunian Way and Medlock Street.
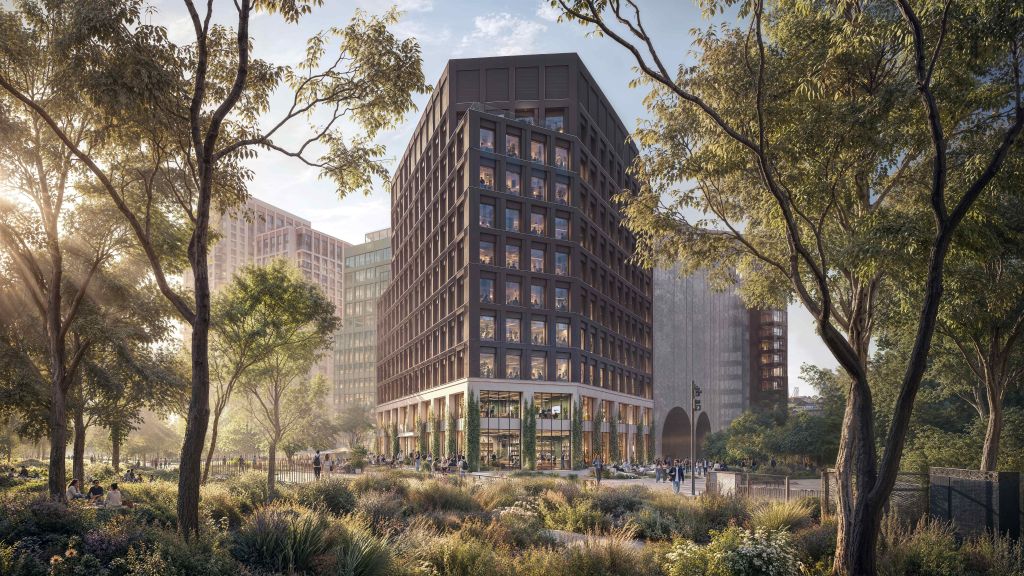
Downing Living has lodged plans with Manchester City Council to build a 28-storey student accommodation block in the final phase of the wider masterplan, replacing its previously approved plans for a 322-apartment co-living building.
The first and second phases of the £400m scheme, which topped out earlier this month, comprise a total of 1,894 co-living units across three blocks.
Downing held a consultation on its alternative plans for the third and final phase in October.
The Simson Haugh-designed student scheme would feature 288 studios, as well as 215 standard bedrooms in groups of four- and five-bed clusters.
Of the 555 units, 110 are proposed to be affordable.
In terms of amenities, residents would have access to a communal lounge, a cinema room, a gym, study spaces, and a cycle hub with 30 bike racks.
Revised plans also include a 2,400 sq ft size increase to the proposed public park, as well as the reorientation of the wider site to enhance connectivity and to create a distinctive visual marker.
At the time of consultation, Ian Harrison, projects director at Downing, said: “In light of the significant increase in the demand for PBSA in Manchester city centre, we hope that the development will not only contribute towards meeting this need, but also diversify the residential offer at First Street and help to solidify its status as one of the city’s most successful regeneration stories.”
Deloitte is advising on the proposals. The project team also includes Open, Planit, Urban Green, Penny Anderson Associates, AJP, Abacus, Element, and Sanderson Consult.
To learn more about the revised plans, search for application number 138831/FO/2023 on Manchester City Council’s planning portal.