B&E Boys reworks Bolton industrial plans
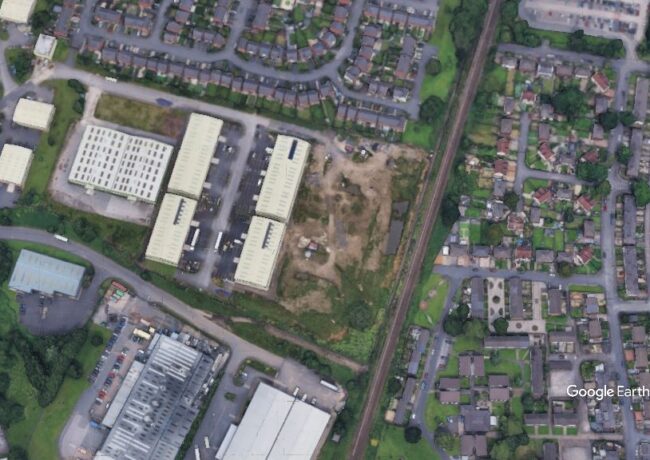
Six units offering more than 40,000 sq ft of lettable space on the last remaining plot at Waters Meeting Business Park have superseded plans for a single standalone unit that were approved in 2023.
A planning application lodged with Bolton Council by B&E Boys indicates the intention to deliver 41,000 sq ft of industrial space on 3.7-acres off Britannia Way.
Designed by Corstorphine & Wright, the development would provide units ranging from 5,000 sq ft to 14,700 sq ft in an L-shaped block.
The scheme would be accessed from the south via Britannia Way.
To learn more, search for reference number 20536/25 on Bolton Council’s planning portal.
Elsewhere in the North West, B&E Boys is also progressing plans for the redevelopment of the former Regal Cinema in Bacup.
The developer wants to clear the site and build five industrial units.