



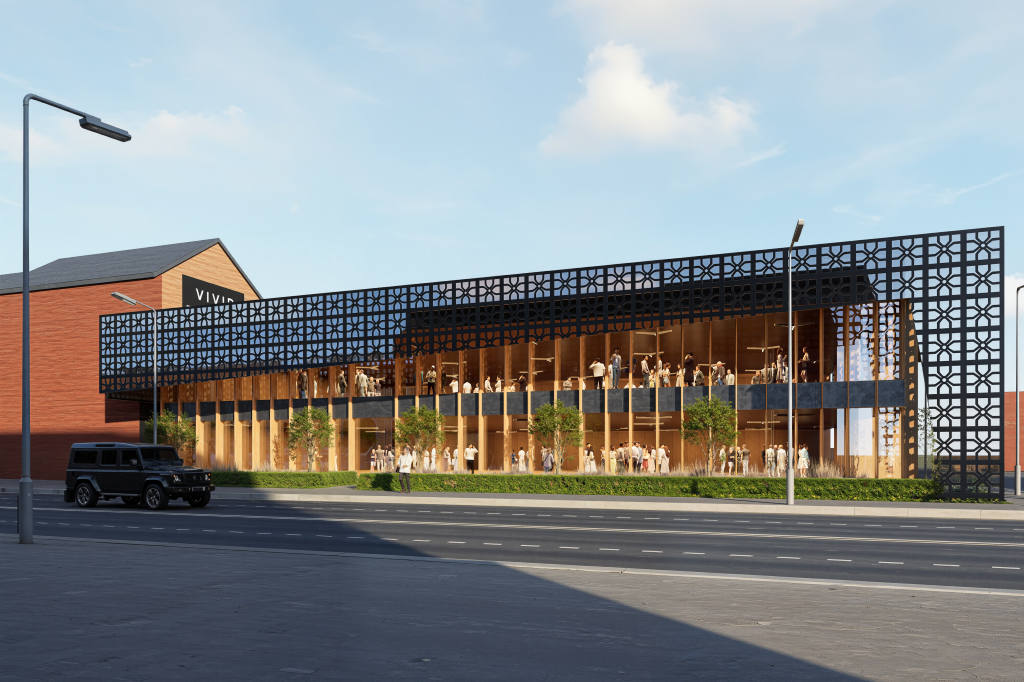
Exhibition centre coming to Cheetham Hill
Landowner Arkangel Towers has applied to Manchester City Council for planning permission to build a two-storey facility capable of hosting a range of events including weddings.
The 26,000 sq ft exhibition centre, designed by Muse Architects, would span two-storeys and occupy a long vacant plot on the corner of Cheetham Hill Road and Derby Street, close to Chapatti Corner.
The brainchild of Arkangel Towers, headed up by Farhana Kausar, the scheme would offer conference rooms, a bar, and seating areas as well as supporting facilities.
The first floor provides a large, flexible event and function space, designed to accommodate a variety of uses such as banquets, conferences, and staged performances, according to planning documents.
To learn more about plans for the exhibition centre, search for reference number 144833/OO/2025 on Manchester City Council’s planning portal.
Earlier this year, the developer lost an appeal over plans rejected by Manchester City Council for two LED screens on the site that would have been used to advertise the site’s future use.

Good! This vacant plot is a blot!
By Idi