Select consults on 31-storey Manchester tower
The developer has enlisted SimpsonHaugh as its architect for One St John’s, aiming for 385 homes at the vacant Albert Shed site at New Quay Street.
Members of the public are now invited to offer their views on the residential proposals for One St John’s, a site bound by New Quay Street, Water Street and the River Irwell, with the Slate Yard development on the opposite bank and the Marriott V&A hotel to the side.
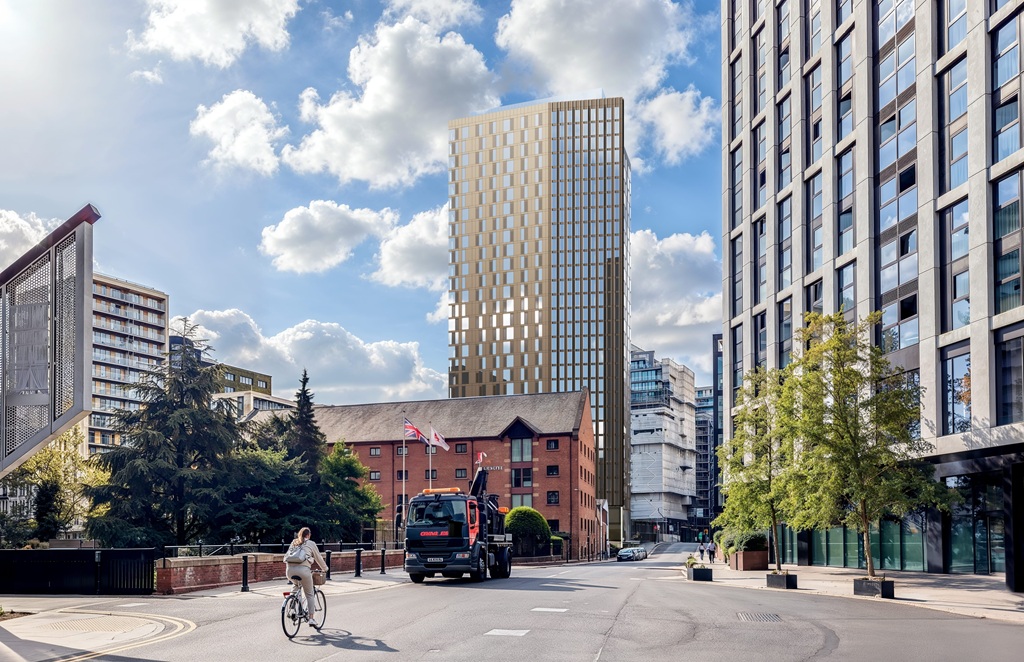
Select said that it is looking to deliver around 385 apartments of one to three bedrooms, alongside wellbeing and communal amenities in a tower with a bronze aluminium finish.
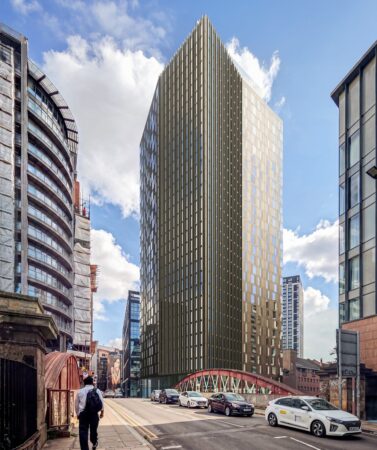
Thirty one storeys are planned. Credit: SimpsonHaugh
Like most developments of scale in Manchester city centre, the site sits within a strategic regeneration framework zone, in this case covering St John’s, which has seen a glut of development in recent years, spearheaded by Allied London.
Select’s site is currently occupied by the vacant Albert Shed building, the demolition of which is covered by an existing planning consent.
SimpsonHaugh needs no introduction to Place readers or this part of the city, having become something of a go-to firm for towers in particular. Select said that the practice’s approach “respects the site’s riverside setting, while responding positively to the high-quality residential, commercial and cultural developments that now define the surrounding area” with plans to improve the landscape and public spaces around the site, with trees and planting, seating, and a new pocket park at the front of the building.
Tristan Herbert, development director at Select Property, said: “One St John’s would bring much-needed new homes to a well-connected riverside location in one of the city’s most vibrant and growing neighbourhoods.
“Working closely with SimpsonHaugh, the design was developed with careful consideration of the site’s position and relationship within the wider urban context. We’ve taken a considered approach to the building’s appearance, materials and relationship with the surrounding streets and River Irwell, with the aim of creating a high-quality addition to this part of the city.
“We’re also keen to make better use of this currently vacant and underused site, creating a more welcoming environment and improving the setting around the River Irwell. One St John’s would provide new homes in a highly sustainable and well-connected location, ensuring the residential development helps to support the city’s ongoing growth.”
A public consultation on the proposals will run from today until Sunday 11 October, with an in-person drop-in session at The People’s History Museum on 7 October between 4pm and 7pm.
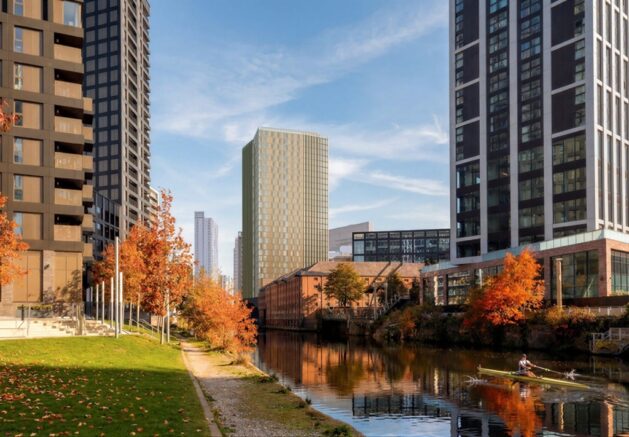
The tower seen from the Salford bank. Credit: SimpsonHaugh