Manchester rejects Port Street flats, Gamecock pub overhaul
Manchester City councillors also voted to defer making decisions on M1 Piccadilly’s Store Street project and M&G’s Fountain Street revamp until after conducting site visits of the relevant areas.
Both Affinity Living’s Port Street apartment scheme and Curlew Opportunities redevelopment of the old Gamecock pub site were given the “minded to refuse” verdict, which means they will also return to the committee for a final vote. All of the projects had been tipped for approval by planning committee officers.
The decisions were made at the council’s planning meeting on 31 May.
Port Street
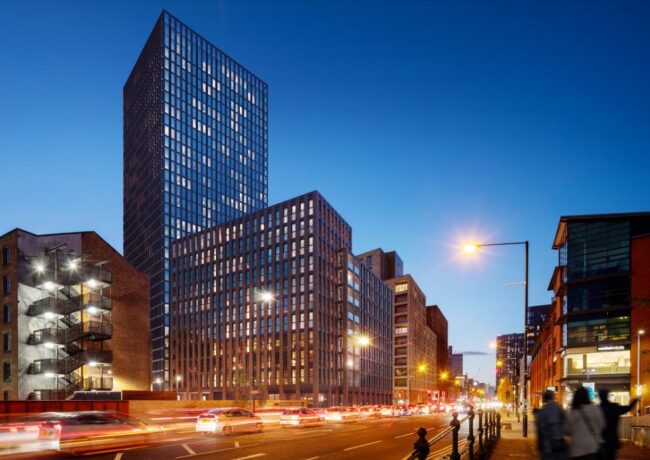
Affinity Living faced rejection from Manchester City Council for its £154m plans to build 485 apartments by the corner of Great Ancoats Street and Port Street.
Designed by SimpsonHaugh Architects, the plans called for a building that would range from seven storeys tall to 34. Of the 485 planned apartments, none would have been designated affordable. Despite receiving 210 letters of objection, the scheme had been recommended for approval by planning committee officers pending the inclusion of an off-site affordable housing contribution.
However, in the end, councillors agreed with those citizens who had objected. The council designated the application “minded to refuse” due to concerns over the scale of the development and the impact it would have on the conservation area. The application will return to the committee at a later date.
Deloitte Real Estate was the planning consultant for the project. The scheme’s application number is 132489/FO/2021.

5plus is the architect behind the gold Store Street building. Credit: North Made Studio
48 Store Street
Manchester City councillors will conduct a site visit of the 48 Store Street plot before making up their minds on whether to approve the application or not.
M1 Piccadilly’s proposal for the site called for the building of a 15-storey golden tower with 54 apartments, amenity spaces, and cycle parking spaces. The scheme only features two car parking spaces, which was criticised by councillors during the planning meeting.
There is not any on-site affordable housing included in the application.
5plus Architects designed the scheme for M1 Piccadilly, part of LW Group. Zerum is the planning consultant.
Planning committee officers had recommended the scheme for approval, pending the signing of a section 106 agreement to provide an initial off-site affordable housing contribution.
The application number for the project is 132626/FO/2022.

The original Victorian façade would be retained. Credit: via planning documents
50 Fountain Street
M&G’s £34m overhaul of the former Hill Dickinson office in Manchester will have to wait for a decision after the council voted to defer weighing in on the matter until after it had conducted a site visit.
According to the designs by Jon Matthews Architects, the project would have retained the original Victorian façade of 50 Fountain Street while knocking down the rest of the building. In its stead it would create a 55,000 sq ft office that would be seven storeys tall.
Ask Real Estate is the development partner for the project. Bam is the main contractor and Renaissance is the structural engineer. Ridge is the M&E engineer for the scheme while Stephen Levrant is the heritage consultant. Also on the project team: Cundall, DFC, Gardiner & Theobald, and Planit-IE.
The project’s two application reference numbers are 131859/FO/2021 and 131860/LO/2021.

Manchester Central MP Lucy Powell had issued her opposition to the development. Credit: via Cratus
Former Gamecock Public House
The planning committee was a place of victory for the community group Block the Block, which had come out to object to Curlew Opportunities’ proposal to build a 261-bedroom student accommodation block on the site of the Gamecock pub off Boundary Lane in Hulme.
Their objections focused on the impact the 13-storey scheme would have on the nearby residents in regards to the amount of sunlight their gardens received. The group also argued that there was no need for more student accommodation in the area.
Block the Block’s arguments proved persuasive, with committee members giving the scheme the “minded to refuse” verdict, which means it will return to the committee at a later date for a final vote.
Curlew’s plans for the site were designed by SimpsonHaugh Architects and had included a community hub for Hulme residents to use that would have a gym and event space.
Turley was the planning consultant for the scheme. The application’s reference number is 130387/FO/2021.