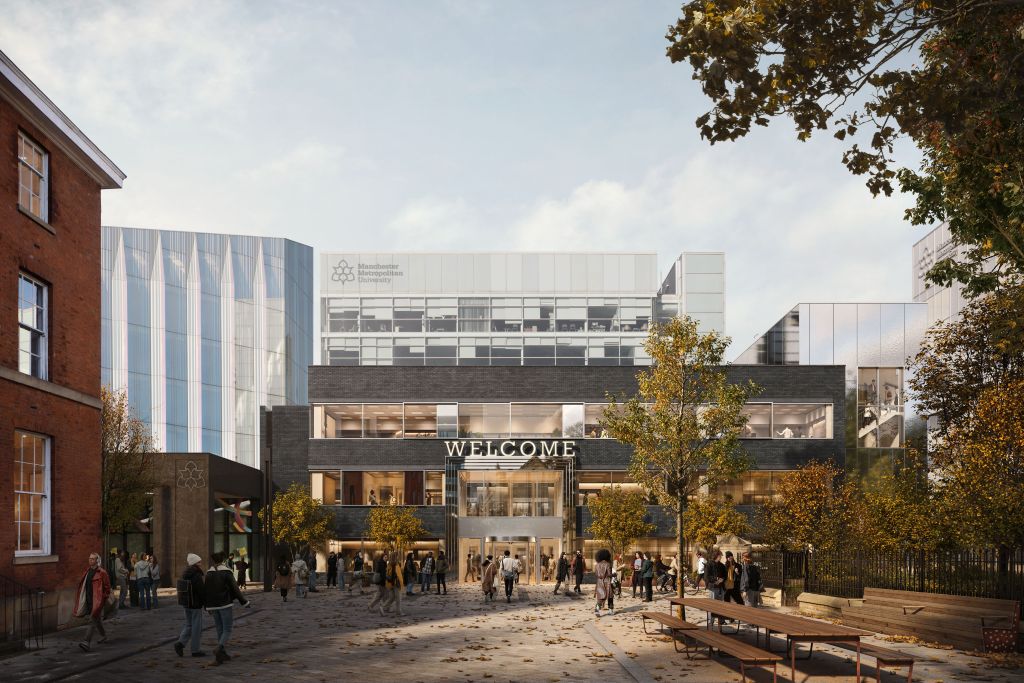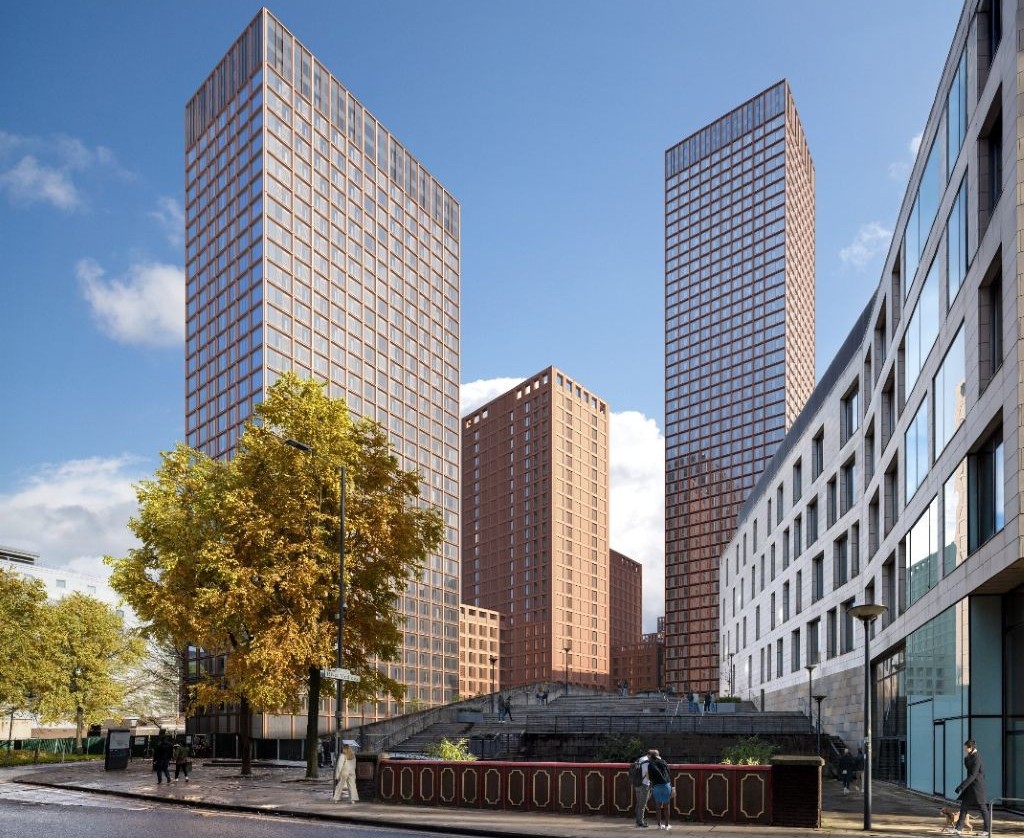
Manchester to wave through 3,500 student beds across seven buildings
Two proposals featuring towers of 50 and 38 storeys next to and within the £5bn Sister innovation district are due to be given planning consent next week.
Manchester City Council’s planning committee will meet Thursday 22 October to discuss the proposals, which are located on neighbouring sites on either side of Charles Street and would deliver a combined 3,500 units across seven buildings.
Officers have recommended both for approval.
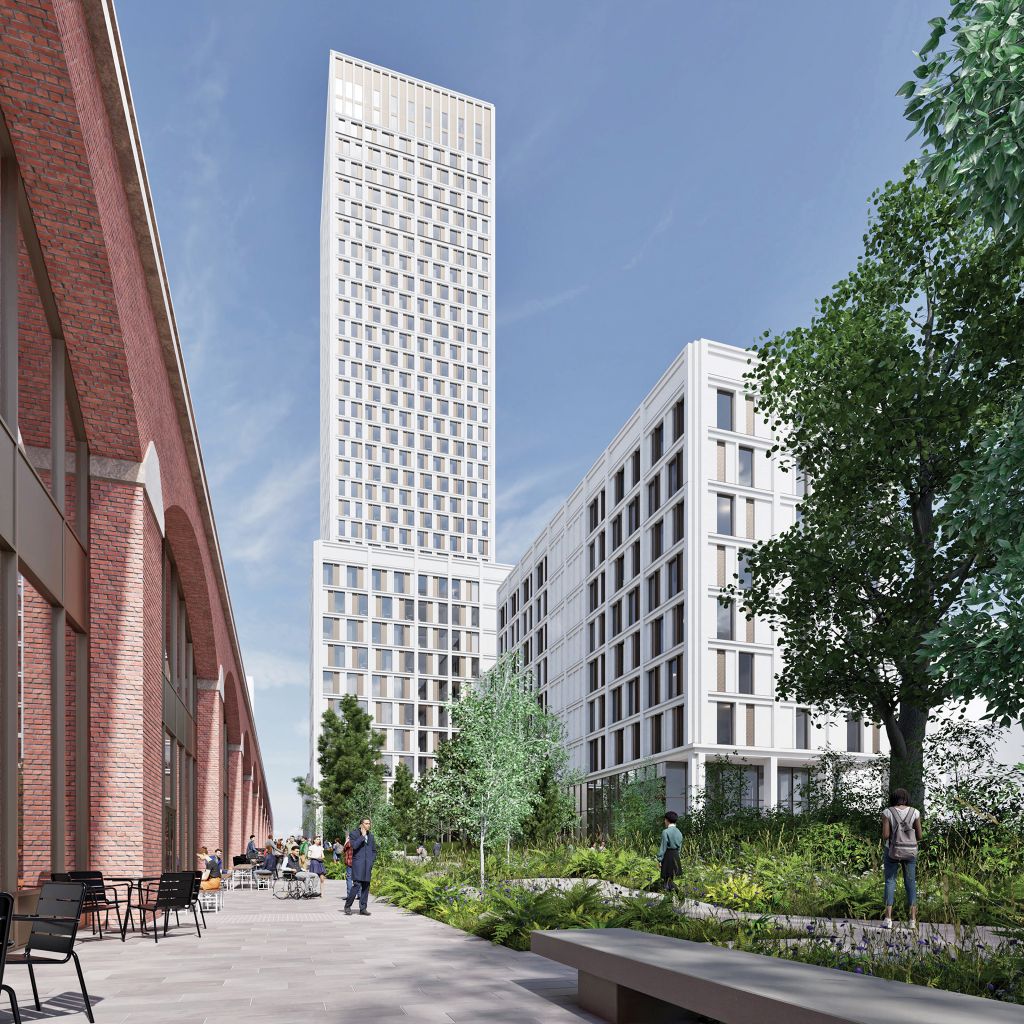
The scheme is the first residential project to come forward at Sister. Credit: via Counter Context
Charles Street multi-storey car park
Developer: RG Real Estate
Architect: Hodder Architects
Planner: Deloitte
In 2025, RG Real Estate was selected by Bruntwood SciTech and the University of Manchester to deliver a student scheme on a gateway site at the former UMIST campus, which is being redeveloped into a £1.7bn innovation cluster branded as Sister.
The plan is for the demolition of Charles Street Car Park and the construction of a 1,041-bed student housing scheme featuring a 38-storey tower.
In all the project features three interlinked buildings of eight, 10, and 38 storeys, each with a mix of studios and cluster flats. 10% of the beds would be available on a discounted rent.
The proposals have garnered 88 objections including from two residential management companies representing 305 residents living in Granby House and Granby Village who argue some residents would suffer from “catastrophic light losses” as a result of the development.
RG Real Estate has delivered or is delivering PBSA schemes in London, Bristol, and Nottingham. The company, part of the wider RG Group, recently completed a 35-storey BTR scheme for Cortland in Birmingham.
The group also has previous in Manchester, completing Swan House for Ridgeback and Round Hill Capital and Olympian Homes’ £165m Fairfax.
The wider project team includes Layer Studio, Deloitte, Roscoe, HGCE, Civic Heritage, Civic, Blackbird Consulting, Stephen Levrant HA, Synergy, Buro Happold, GIA Surveyors, Tyler Grange, Ashton Fire, Project Four, and Counter Context.
To learn more, search for reference number PLA-2026-000312 on Manchester City Council’s planning portal.
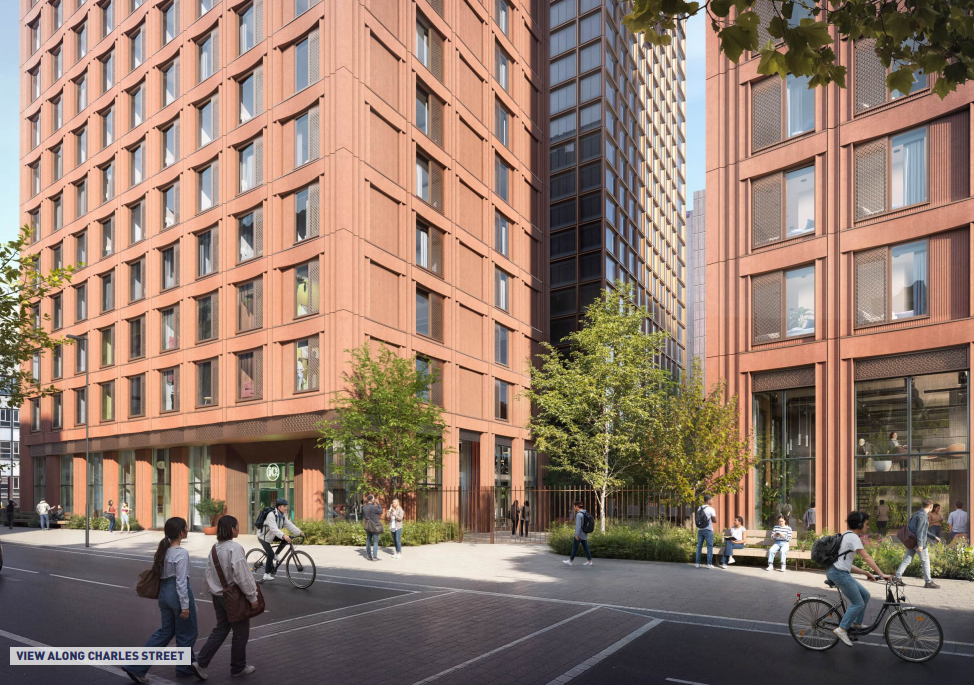
The scheme majors on earthy tones and expressed grids. Credit: via planning documents
Weston Student Halls And Pendulum Hotel
Developer: IQ Student Accommodation
Architect: SimpsonHaugh Architects
Planner: Turley
Located just outside of the Sister masterplan, IQ Student Accommodation’s 2,500-unit reimagination of its Weston Hall and Pendulum Hotel site on Charles Street would deliver five buildings in total, including two more towers of 32- and 24-storeys.
The 50-storey element would be delivered in phase one alongside an 18-storey effort and a nine-storey link building. Phase two would see the 32- and 24-storey towers come forward.
Around 0.8 acres of landscaped public realm is planned as part of the development, which also includes amenities such as a gym, study lounges, and dining rooms.
The scheme, like the aforementioned, has been the subject of objections in relation to its scale. Friends of Sackville Gardens claim the scheme would have a “damaging” impact on the park.
Local Green Party councillor Steven Ross has objected to both applications.
To make room for this cluster of tall buildings, all the existing buildings on the site would be knocked down.
There are 528 student beds and 120 hotel rooms at IQ’s Charles Street site at present so the redevelopment, if approved, would see a significant densification of the plot, providing a net increase in excess of 2,000 rooms.
The site is located between two large Bruntwood SciTech developments; Circle Square on Oxford Road and Sister, the redevelopment of the former UMIST campus into a 4m sq ft innovation district.
Civic, Planit, Wintech, OFR, GIA, SLR, and Cumming Group are also advising IQ.
To learn more, search for reference number 144791/FO/2025 on Manchester City Council’s planning portal.