Manchester approves resi towers, PBSA revamp
Expect to see two new high rises on the city skyline now that JRL Group and Central & Urban have secured city council approval for their 28-storey apartment block by Piccadilly, while Zephyr X did the same for its 23-story BTR scheme in Cheetham Hill.
Those were just two of the projects on the agenda for yesterday’s Manchester City Council planning committee meeting. City councillors also voted in favour of Empiric Student Property’s expansion of the Victoria Point student accommodation blocks, which will see the number of beds on the site grow by 310.
One major project that did not fair as well was Views’ application for 35 homes off Withington Road. The Ollier Smurthwaite Architects-designed scheme was deferred pending a site visit.
You can read more about those projects that got the committee green light below.

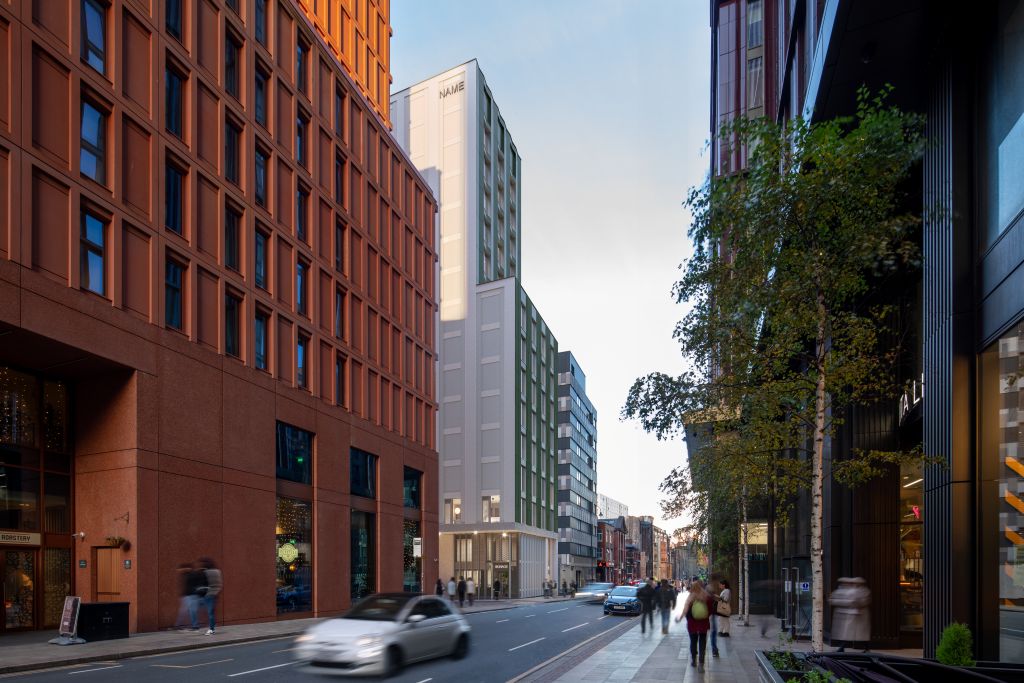
The Victoria Point project has been designed by Bell Phillips and 5plus. Credit: via planning documents
Victoria Point
- Application reference number: 139987/FO/2024
Empiric Student Property received the green light for its refresh and expansion of Victoria Point student accommodation.
Manchester City Council decided in favour of the scheme – a decision that had originally been scheduled to take place last month, but was delayed in favour of a site visit.
Under the proposals, Empiric will reconfigure four blocks on the site off Hathersage Road and demolish two. Those that are razed will be replaced with one four-storey building and another 12-storey one.
The four blocks that are getting a revamp will also be extended. This would grow the number of student beds on the site from 566 to 876. The designs from architects Bell Phillips and 5plus, also include communal terraces and groundfloor commercial space. There would also be 28 spaces for cars to park and 266 spaces for cycles to be stored.
The project team includes project manager Quartz, planner Turley, and landscape architect LUC. Rounding out the team are Hoare Lea, Greengage, Vectos, Cushman & Wakefield, Salford Archaeology, Atelier Ten, Sandy Brown, Eb7, Semper, and Heyne Tillet Steel.

Hawkins\Brown led the design of the Zephyr X project. Credit: via planning documents
Cheetham Hill Road
- Application reference number: 138696/FO/2023
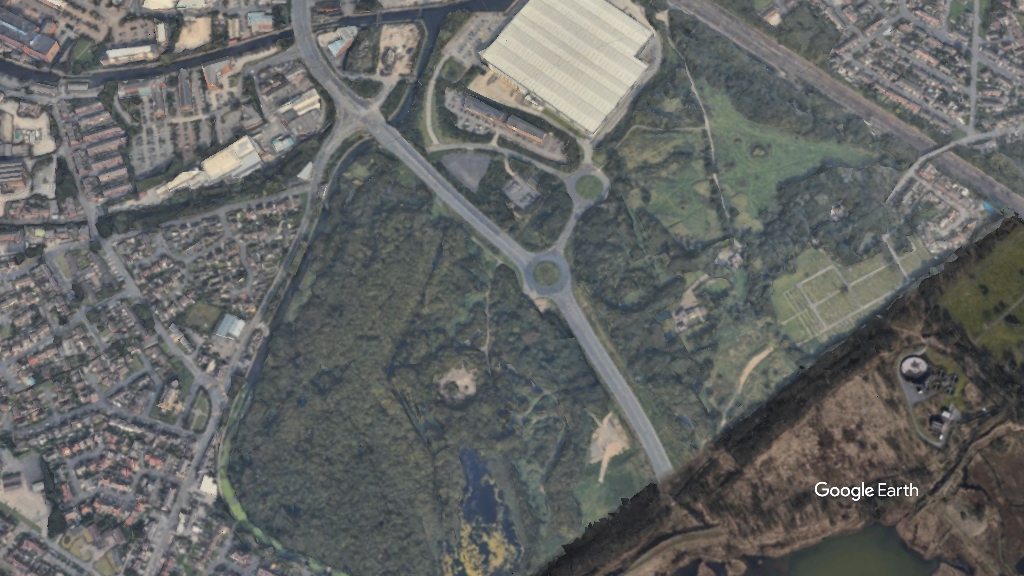
Zephyr X‘s £70m residential scheme at the corner of Carnarvon Street and Cheetham Hill Road won the unanimous favour of city councillors. The 23-storey build-to-rent apartment block will contain 237 flats and a ground-floor commercial unit. The apartments will be either one- or two-bedroom residences.
Work is set to begin on the Hawkins\Brown-designed tower next year. The construction of the apartment block will see a new use come to the brownfield site, which was vacant for years.
Residents would have access to street parking, with accessible parking bays and a drop-off lay by situated off Carnarvon Street. There would be 120 cycle storage spaces as well.
Zephyr X managing director Graham Haydon-White said he was “grateful” to have the support of the city council for the scheme.
“Our development offers an exciting opportunity to support the ongoing regeneration of this increasingly vibrant corner of Manchester, helping to meet the established demand for high-quality accommodation in the city centre,” he said.
In addition to Hawkins\Brown, the project team includes project manager KS4 Consulting and planner Iceni Projects.

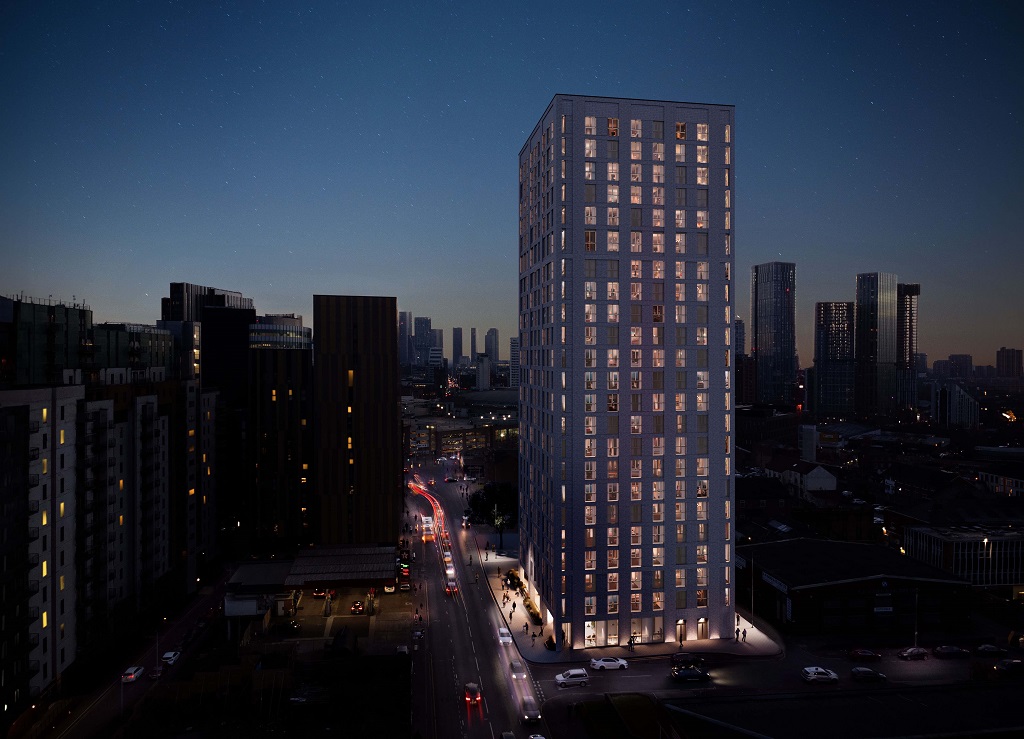
SimpsonHaugh is the architect behind the Sparkle Street proposals. Credit: via Counter Context
Sparkle Street
- Application reference number: 139986/FO/2024
City councillors gave the SimpsonHaugh Architects-designed residential tower by JRL Group and Central & Urban the thumbs up at committee.
The project, which has an estimated construction cost of £75m according to a CBRE-written viability appraisal, will be 28 storeys in height and boast 359 apartments and townhouses.
These homes will have between one and three bedrooms. They will sit off Sparkle Street, on a nearly one-acre site bounded by Store Street near Piccadilly.
The project includes two accessible parking bays, a car club space, and then storage for 359 cycles. It does not include any affordable housing.
JRL’s construction arm, Midgard, is lined up to be the main contractor for the project.
In addition to SimpsonHaugh, the project team includes landscape architect Re-form and planner Deloitte.