Manchester details Piccadilly Gardens redesign
Plans submitted for the Planit-led refresh of the contentious public space in the city centre include more than doubling the size of the children’s play area, planting 49 trees, and the relocation of the street food market.
Manchester City Council has been working on changing the 2.3-acre Piccadilly Gardens for years. The current iteration of the space, which was delivered in 2000, has been met with intense criticism from residents, visitors, and workers due to its lack of greenery and abundance of anti-social behaviour.
The new plans look to change that.
There is an 800% increase in ornamental planting, according to Planit’s design and access statement, with plants chosen so that they will flower year-round. These plants will benefit from being watered through retained rainwater, decreasing the maintenance required.
Providing a 10.47% biodiversity net gain, the project would see the planting of 15 different species of trees and 48 species of flowering plants.
The children’s play area has been relocated from by the Queen Victoria statue to the southern end of the site, an area that has the lowest pedestrian passing footfall, according to the plans. It will be 4,900 sq ft – a 280% increase from the existing area.
Technical play specialist Massey and Harris led the design of the playground, which is targeted for children 10 years old and younger. With accessibility in mind, it would include a wheelchair-accessible roundabout and trampoline.
Planit’s vision for the site also includes bolstering the existing seating provision by installing 32 benches. The central design feature – an oval lawn bisected with a pedestrian pathway – will also provide ample space for relaxation and congregation.
To tackle anti-social behaviour, the revised Piccadilly Gardens has been designed to improve sight lines. There will also be enhanced lighting installed and integrated CCTV. The city council is also working with the Greater Manchester Police to increase the force’s presence in the park. A more robust stewardship and management strategy is in the works.
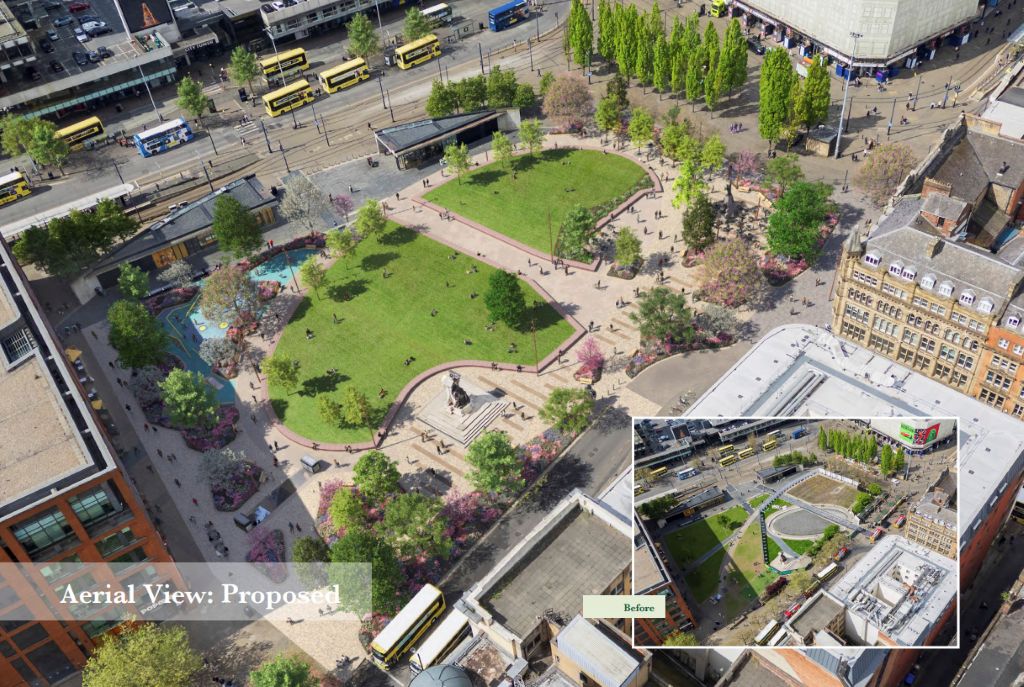
The design and access statement from Planit includes a side-by-side of what the gardens look like presently and what they could look like, should these plans be approved. Credit: via planning documents
The Piccadilly Street Food Market is not part of the redesign, with traders due to be relocated to another unnamed part of the city. The existing fountains have also been removed.
The plans to refresh Piccadilly Gardens build upon the more than 400 responses the design team received from its consultation exercise earlier this summer.
“Residents have told us loud and clear what they want from Piccadilly Gardens,” said interim city council Leader Cllr Garry Bridges.
“They want the area to look better and feel safer and that’s exactly what we’re going to deliver.
“There has already been significant investment in the area – including extra police and council resources – with even more on the way,” he continued.
“This application will see a much-improved space: Putting the gardens back in Piccadilly Gardens, providing a better children’s play area, and supporting a more inviting place all round.”
This is just one phase of the city council’s Piccadilly Gardens plans. The restoration and cleaning of the three listed statues – those depicting Queen Victoria, James Watt, and Robert Peel – is also in the cards.
A flexible events structure, dubbed The Welcome Pavilion, is also due to be built. This will be part of a separate planning application.
Also on the to-do list: rethinking the existing transport interchange.
Planit was appointed to the project team for Piccadilly Gardens in March, alongside main contractor Galliford Try and engineer Civic.
Enabl led the planning process for the Piccadilly Gardens proposals. The project team includes Hoare Lea, Arbtech, Arup, and Counter Context. To learn more about the project search reference PLA-2026-001348 on Manchester City Council’s planning portal.
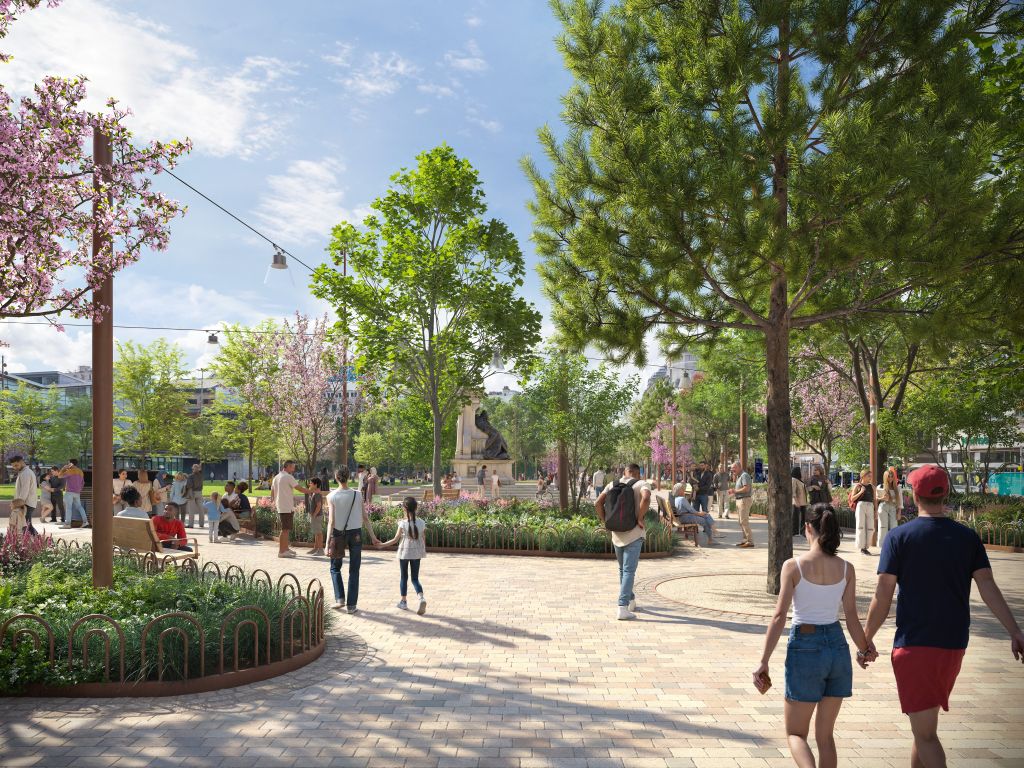
Manchester City Council’s plans for Piccadilly Gardens include a biodiversity net gain of 10.47%. Credit: Virtual Planit
LDA Design had previously been leading the redevelopment of Piccadilly Gardens, having been appointed to the job in 2023.
When asked about the change in team, a Manchester City Council spokesperson stated that between 2023 and Galliford Try’s March 2026 appointment that “the context and scope of the scheme significantly changed”.
They continued: “Transport for Greater Manchester secured multi-million funding to enable the delivery of a new modern transport interchange which, while a hugely positive development for the area, will take a number of years to deliver.
“This fundamentally altered the scope of the scheme as originally envisaged, but the council and partner agencies recognise that improvements to Piccadilly Gardens cannot wait and we are bringing forward a series of physical and operational improvements at pace aligned to intensive activity by GMP and other agencies.
“As such, we invited design-and-build tenders through the North West Construction Hub for a revised Piccadilly Gardens improvement scheme in January this year. Through this procurement process, we appointed a delivery team in March this year consisting of lead contractor Galliford Try working with landscape architect and lead designer Planit and civil, structural and highways engineers Civic.
“The council values the work done by LDA, which – together with the work we previously conducted to capture people’s views on, and aspirations for, Piccadilly Gardens – have helped inform the thinking around the new scheme.”