GALLERY | Inside One Port Street – Select Property’s ‘flagship’ investment
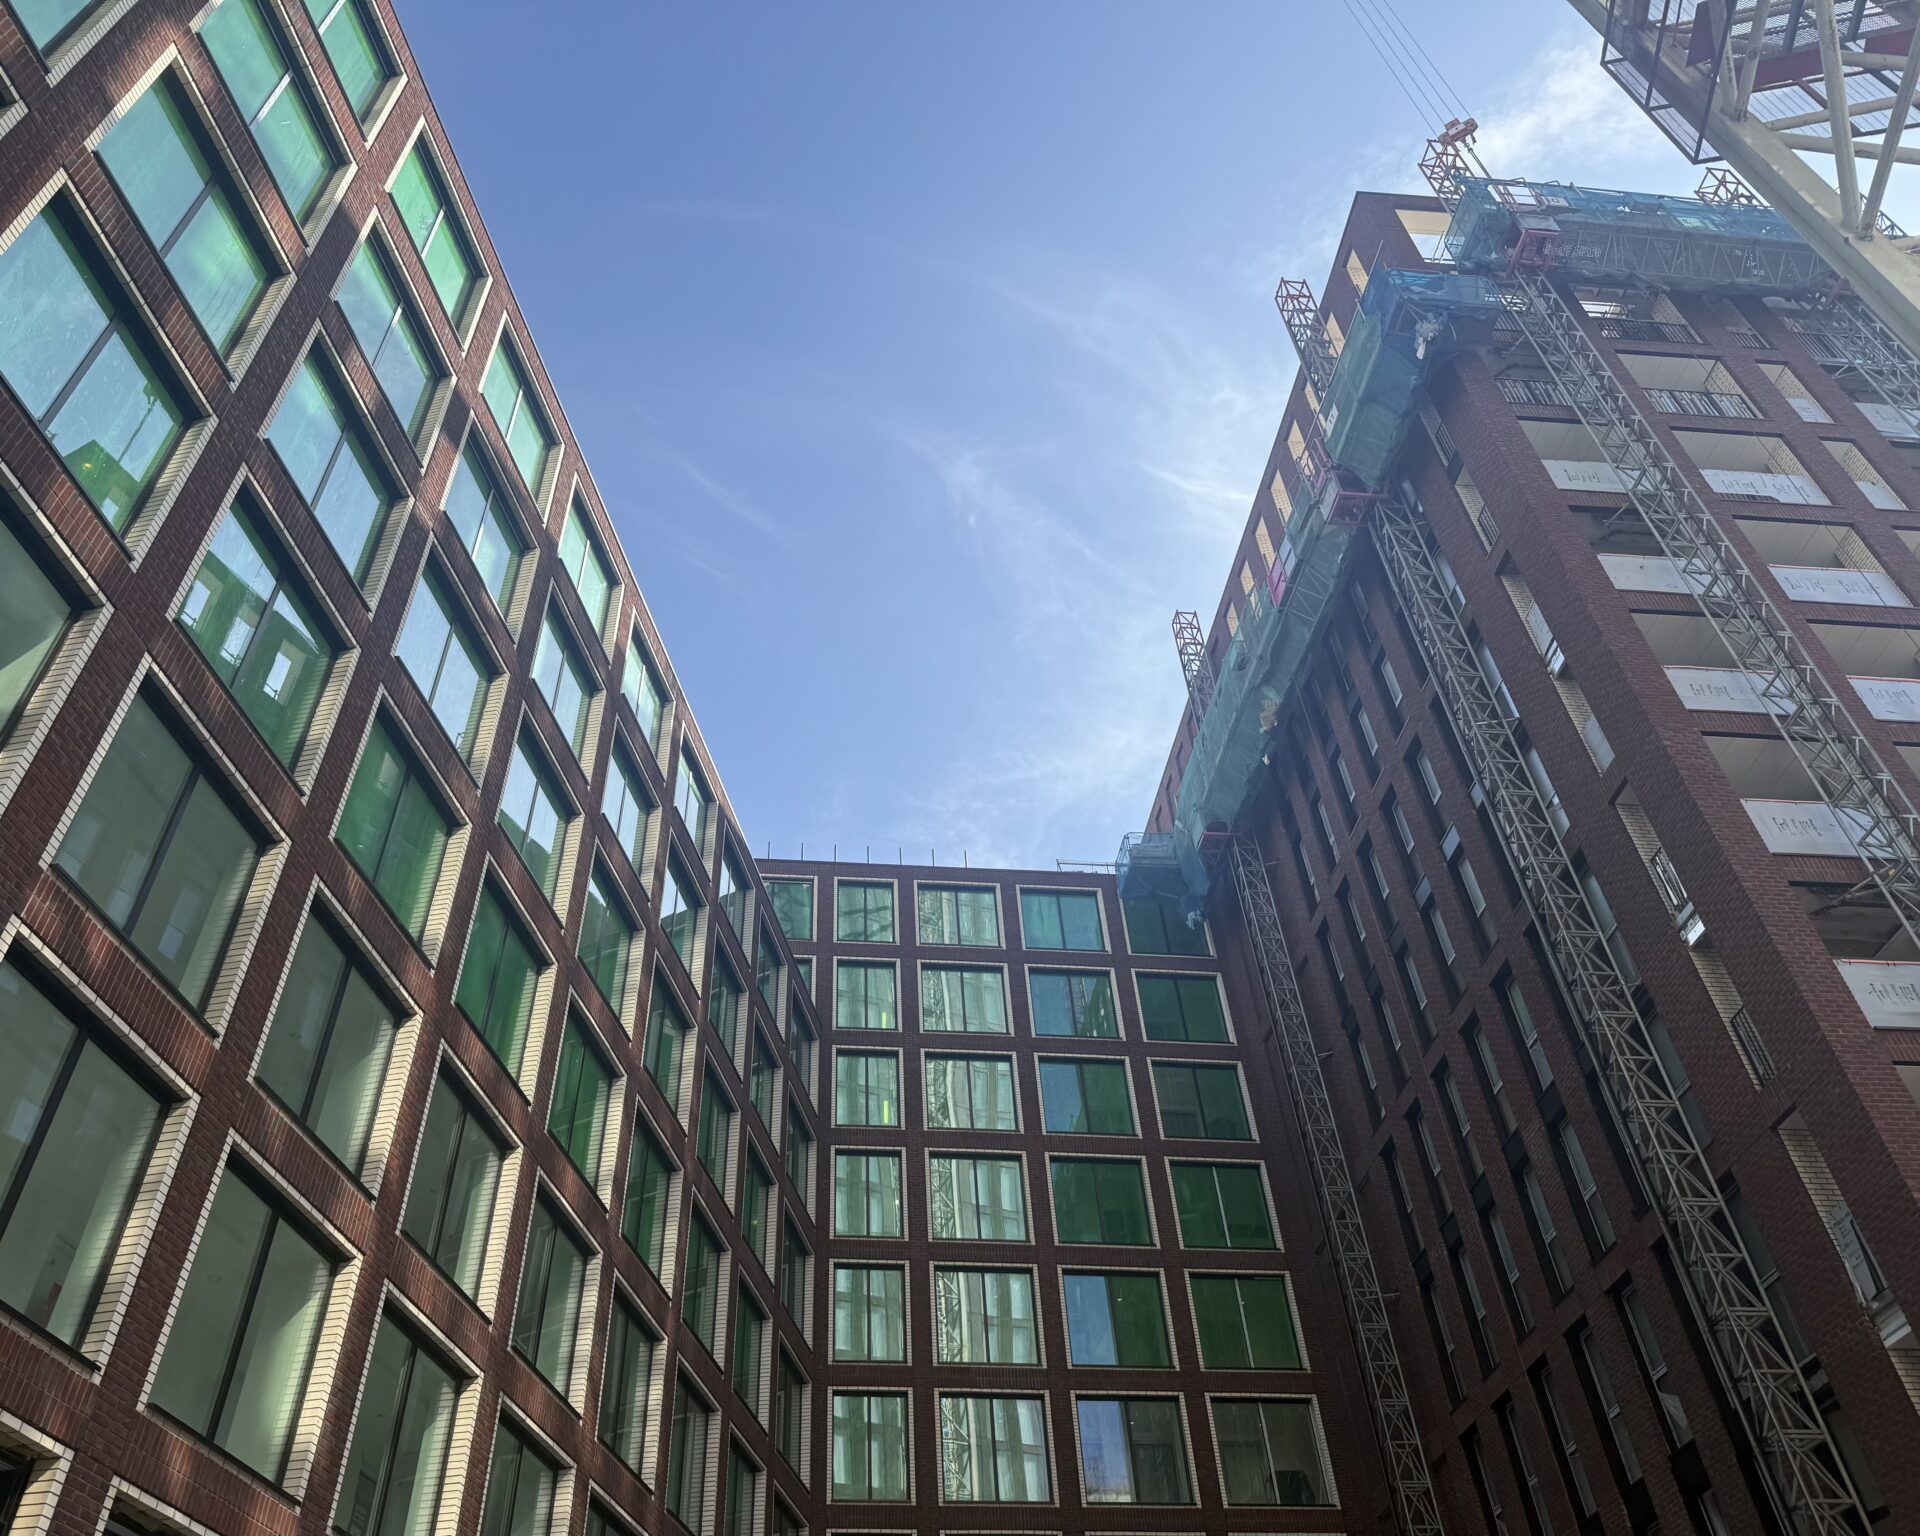
Standing 32 storeys tall and representing a £195m investment, One Port Street is now gearing up to welcome residents in February 2026, with all but five of its 477 apartments sold.
Conceived by Select Property, designed by SimpsonHaugh Architects, and built by Renaker, the three blocks will offer luxury living with open-plan apartments and a plethora of amenities – one-bedroom flats start at around £300,000.
One Port Street is touted as Select Property’s “flagship investment” and its development comes hand-in-hand with its Prestige Collection brand, through which the flats were marketed.
Select Property also owns Affinity Living.. This scheme is targeted at a much higher market.
Nik Bremner, director of Select Residential, said: “We like to segment our brand to cater for different markets. When we came up with the One Port Street concept and this kind of location, we thought it would be better served by being designated towards a slightly higher end of the market.”
Facilities
Residents and visitors will enter into a public reception and 24/7 concierge, supported by two retail commercial offers. Co-working spaces and the bookable Hideout will also be installed.
This area will centre around a feature open fire pit, which Select Property expects will “immediately inform residents that they are in a high-end building”.
Amenities are not in short supply. A “David Lloyd-quality” gym with bookable personal training rooms and southern facing views, and a 2,000 sq ft basement swimming pool and leisure suite – lit by a huge skylight – will be fully available to those living within the building.
Select Property has plans for various events and commercial offers across the blocks, with communal spaces made easily adaptable for both meetings and food or drink service.
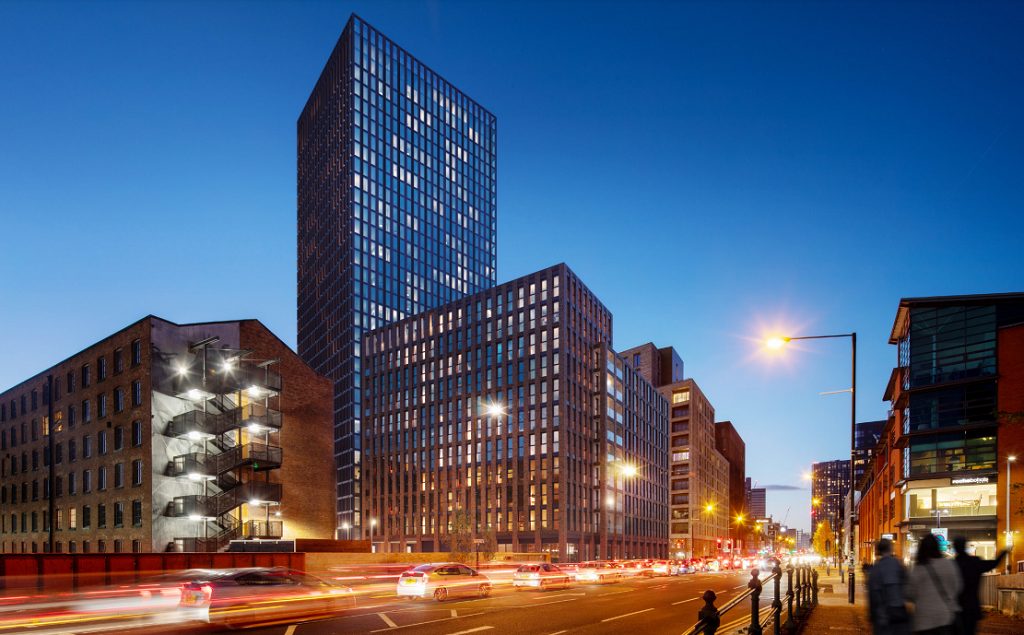
The Port Street tower is one of several schemes coming forward in the area. Credit: via planning documents
Residential
One Port Street offers 477 one- and two-bed flats, most with a starting price of around £300,000. It is 98% sold out.
The development will seek to take advantage of the influx of government workers expected when the Manchester Digital Campus opens, offering high-end living.
Outdoor Space
A half-acre of public realm, accessible to all and offering a children’s play area, features on the site’s southern side, creating a through route towards Ancoats.
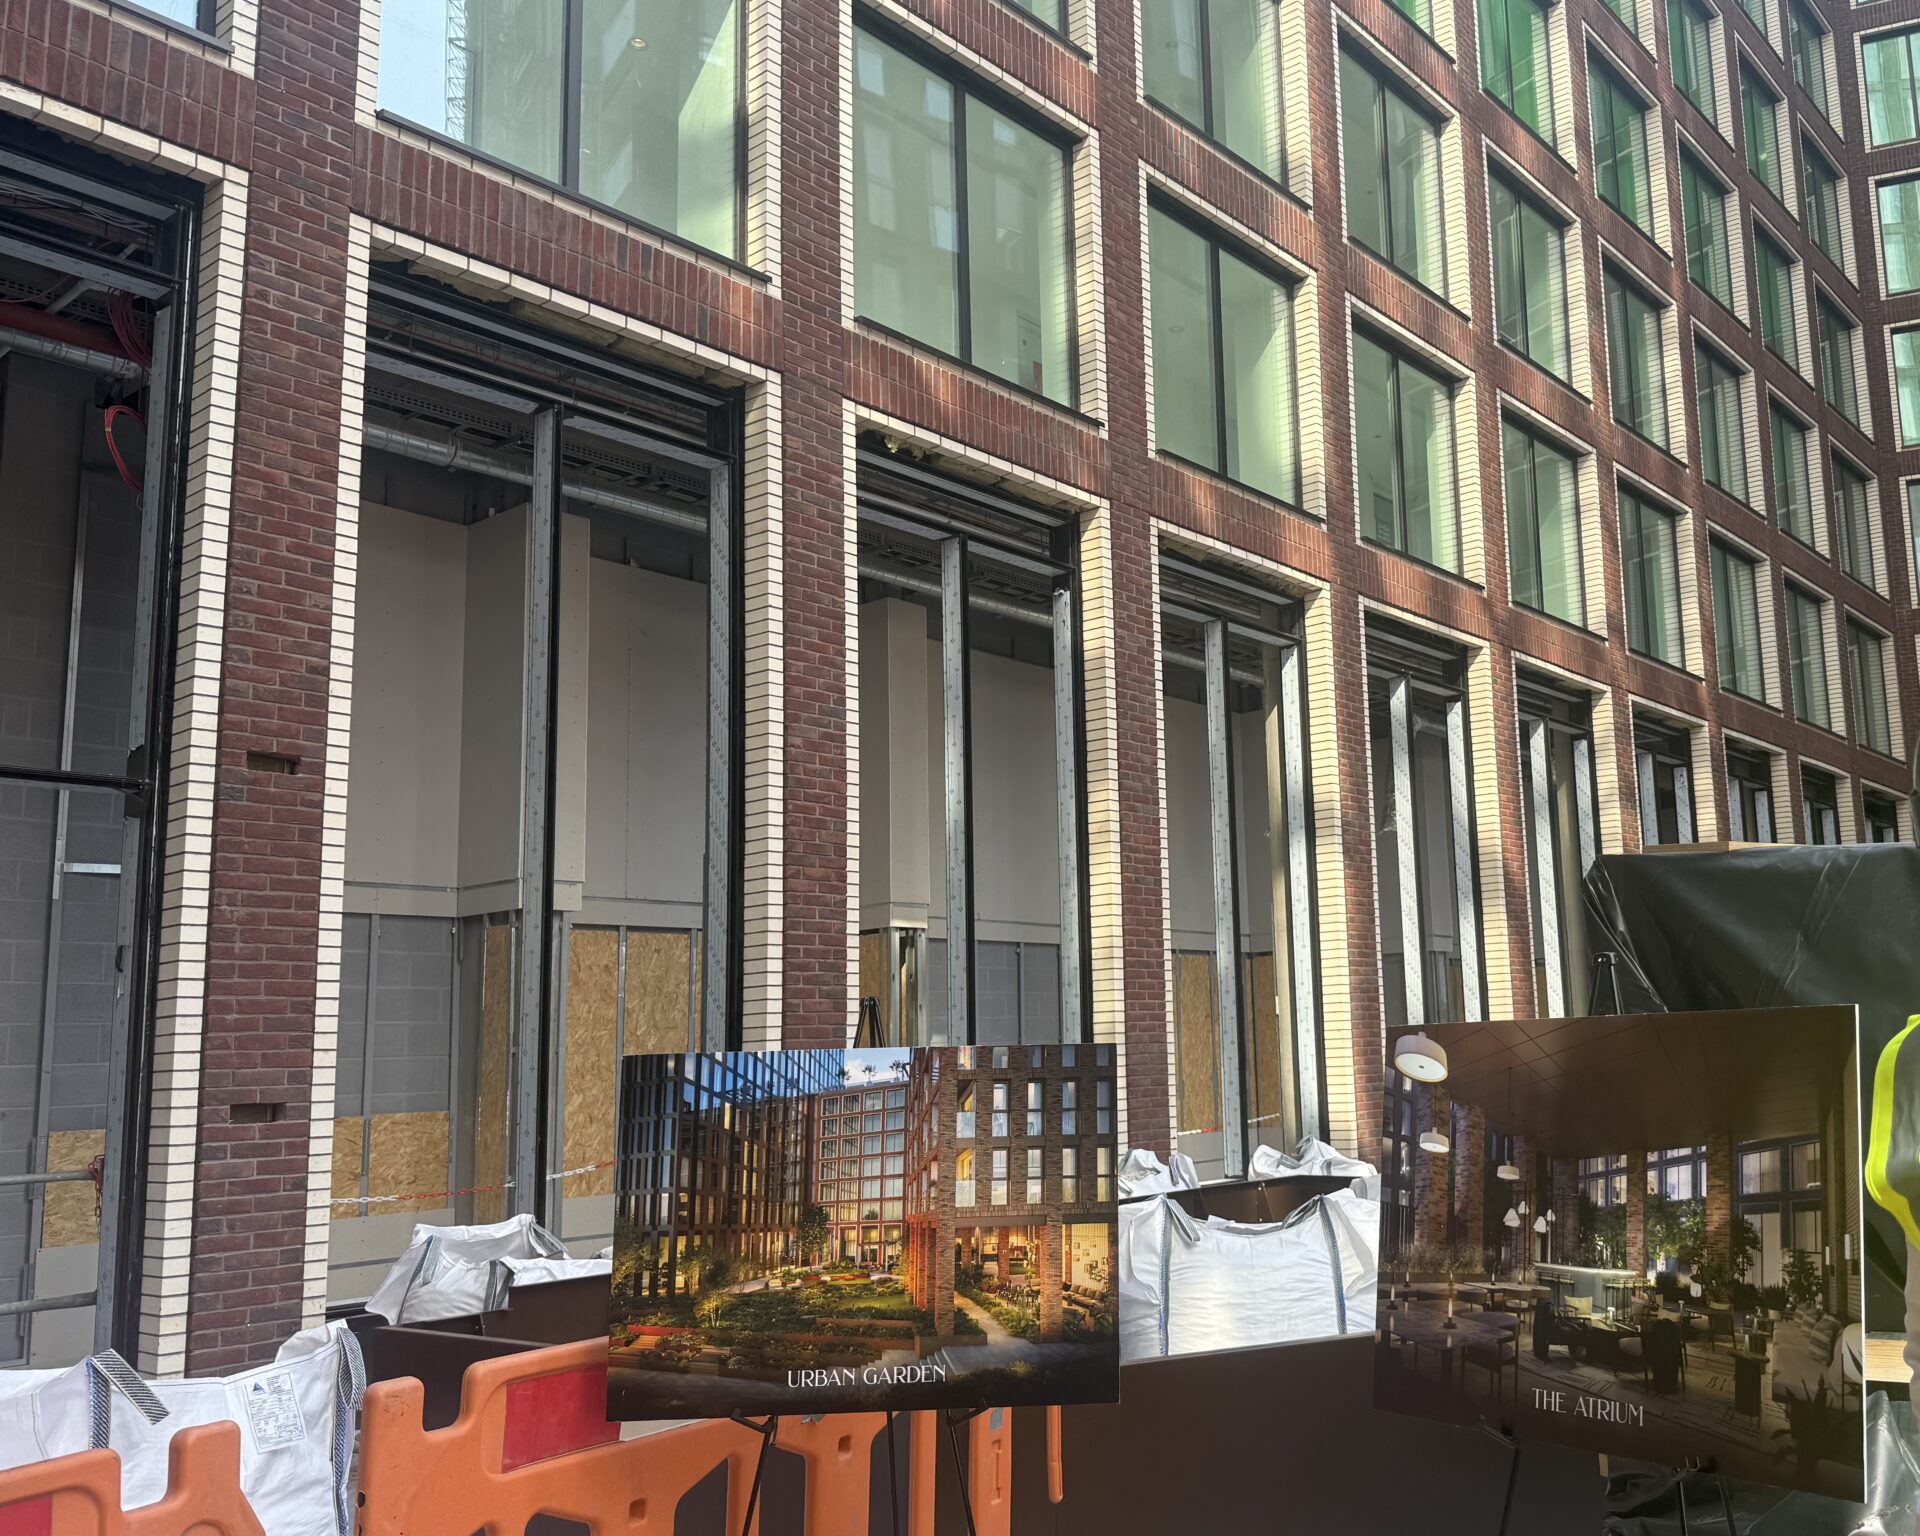
The urban garden is the resident-only outdoor area encompassed by the development’s three blocks, offering a private and quieter external space surrounded by trees and planting
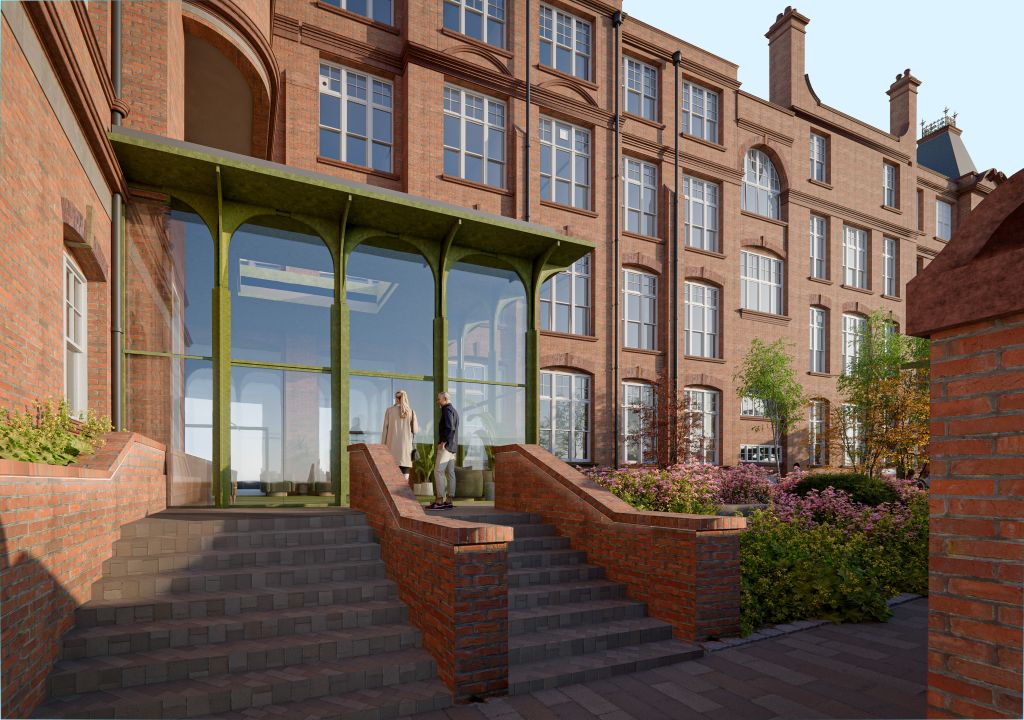
Sitting adjacent to the garden, a covered and furnished lounge area known as the Atrium will allow residents to hide from the Manchester rain, while still being in an external space.
Click any image to launch gallery.
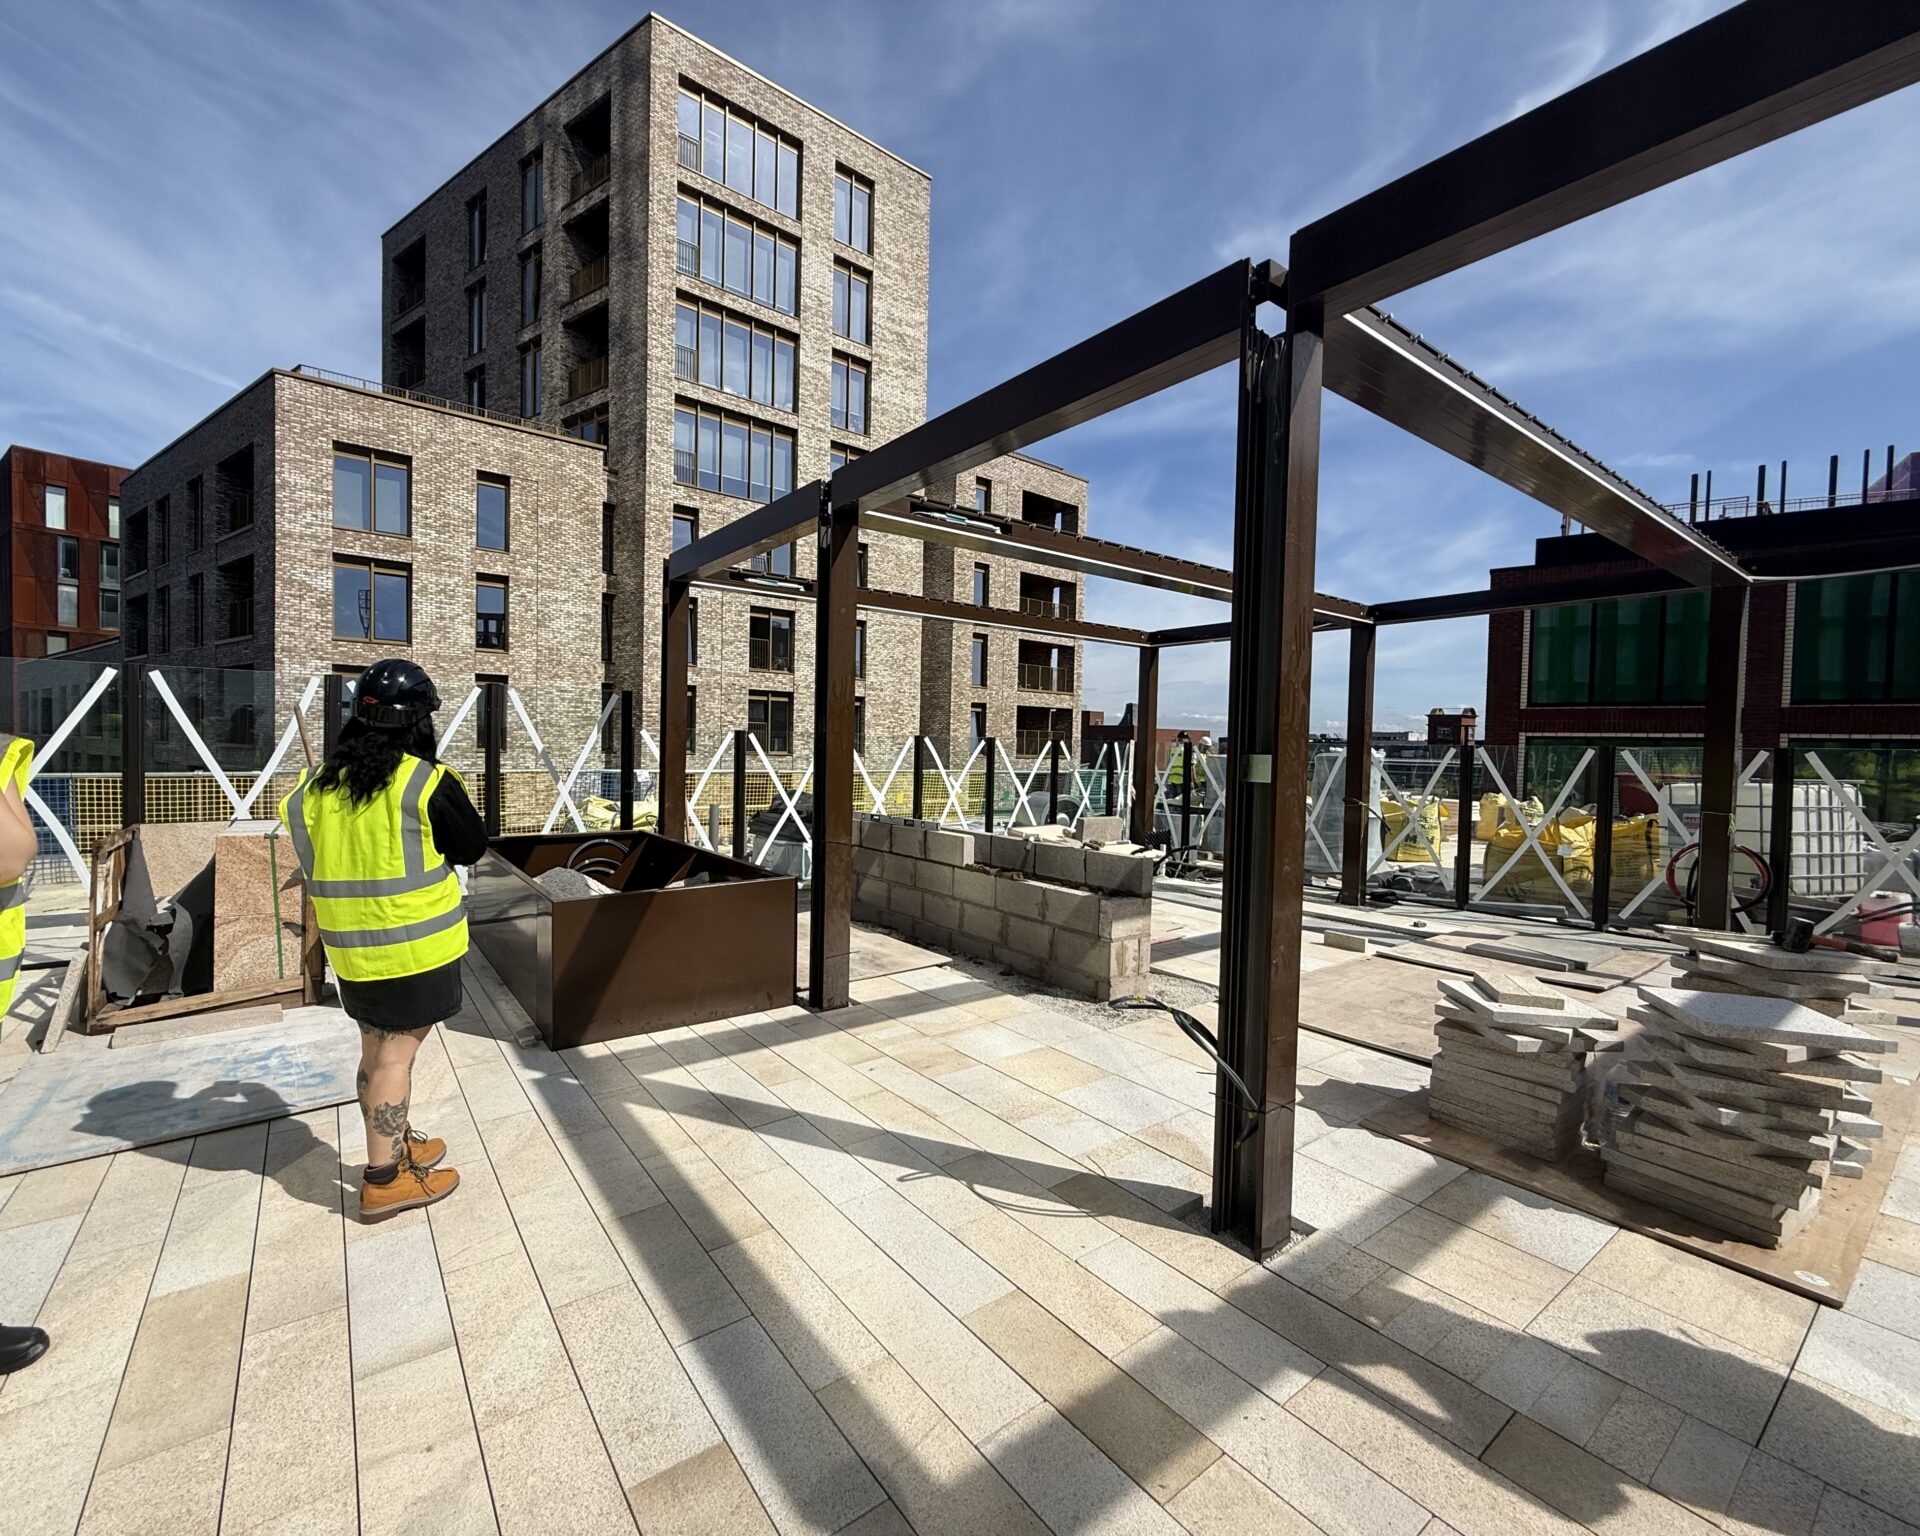
- The view from the seventh floor private terrace. Credit: PNW
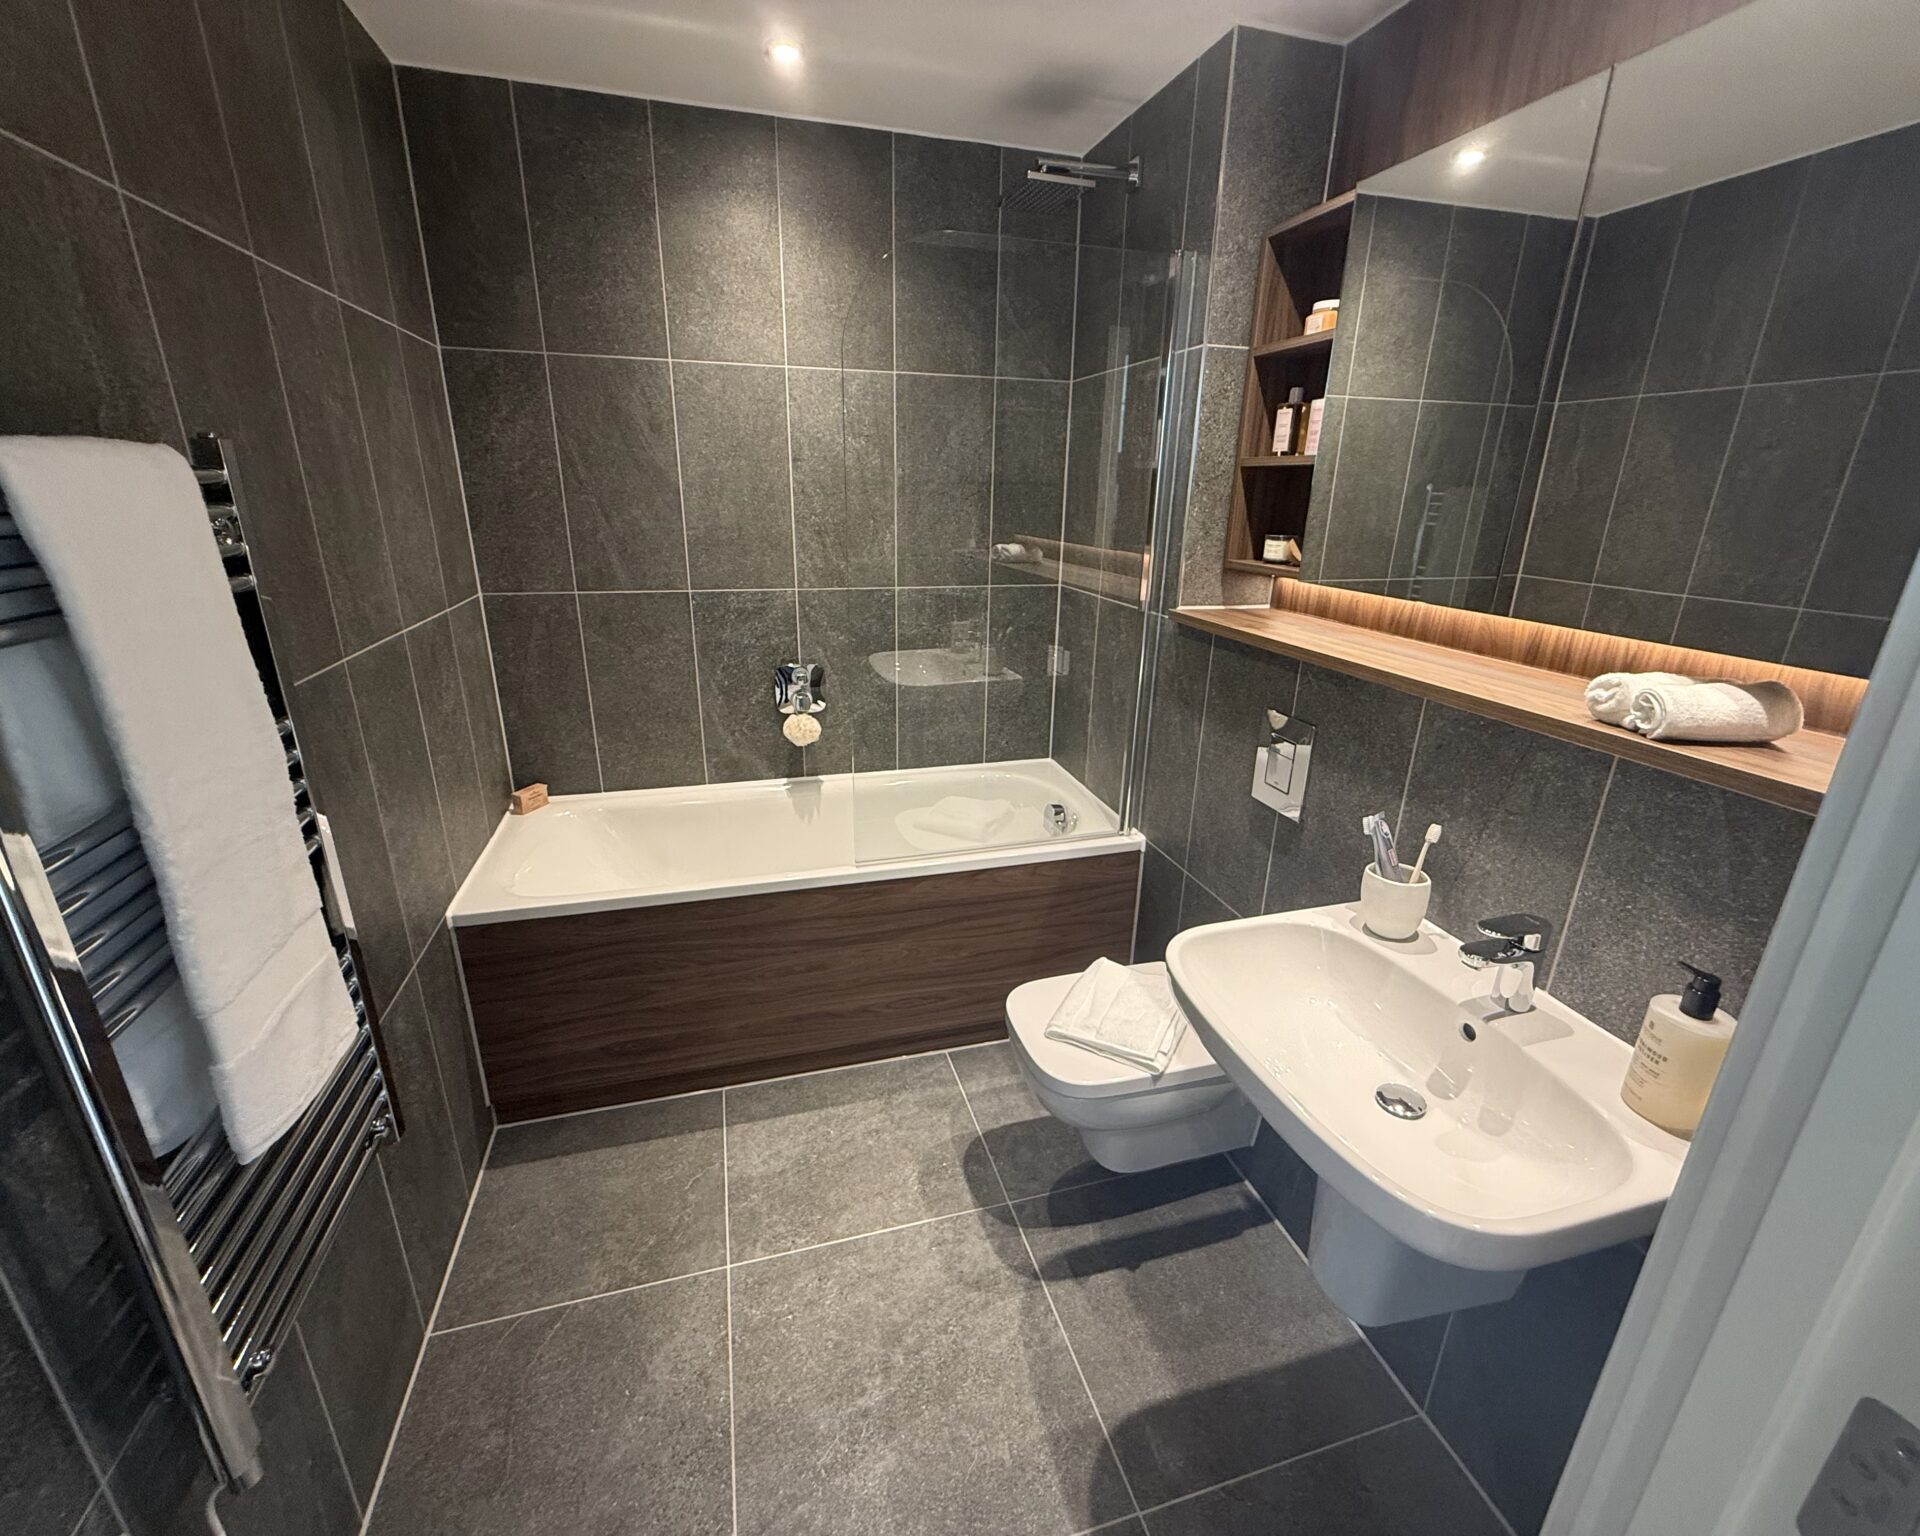
- A view of the starting one-bedroom offer. Credit: PNW
- Credit: PNW
- Credit: PNW

- The basement pool room will be lit by a skylight. Credit: PNW
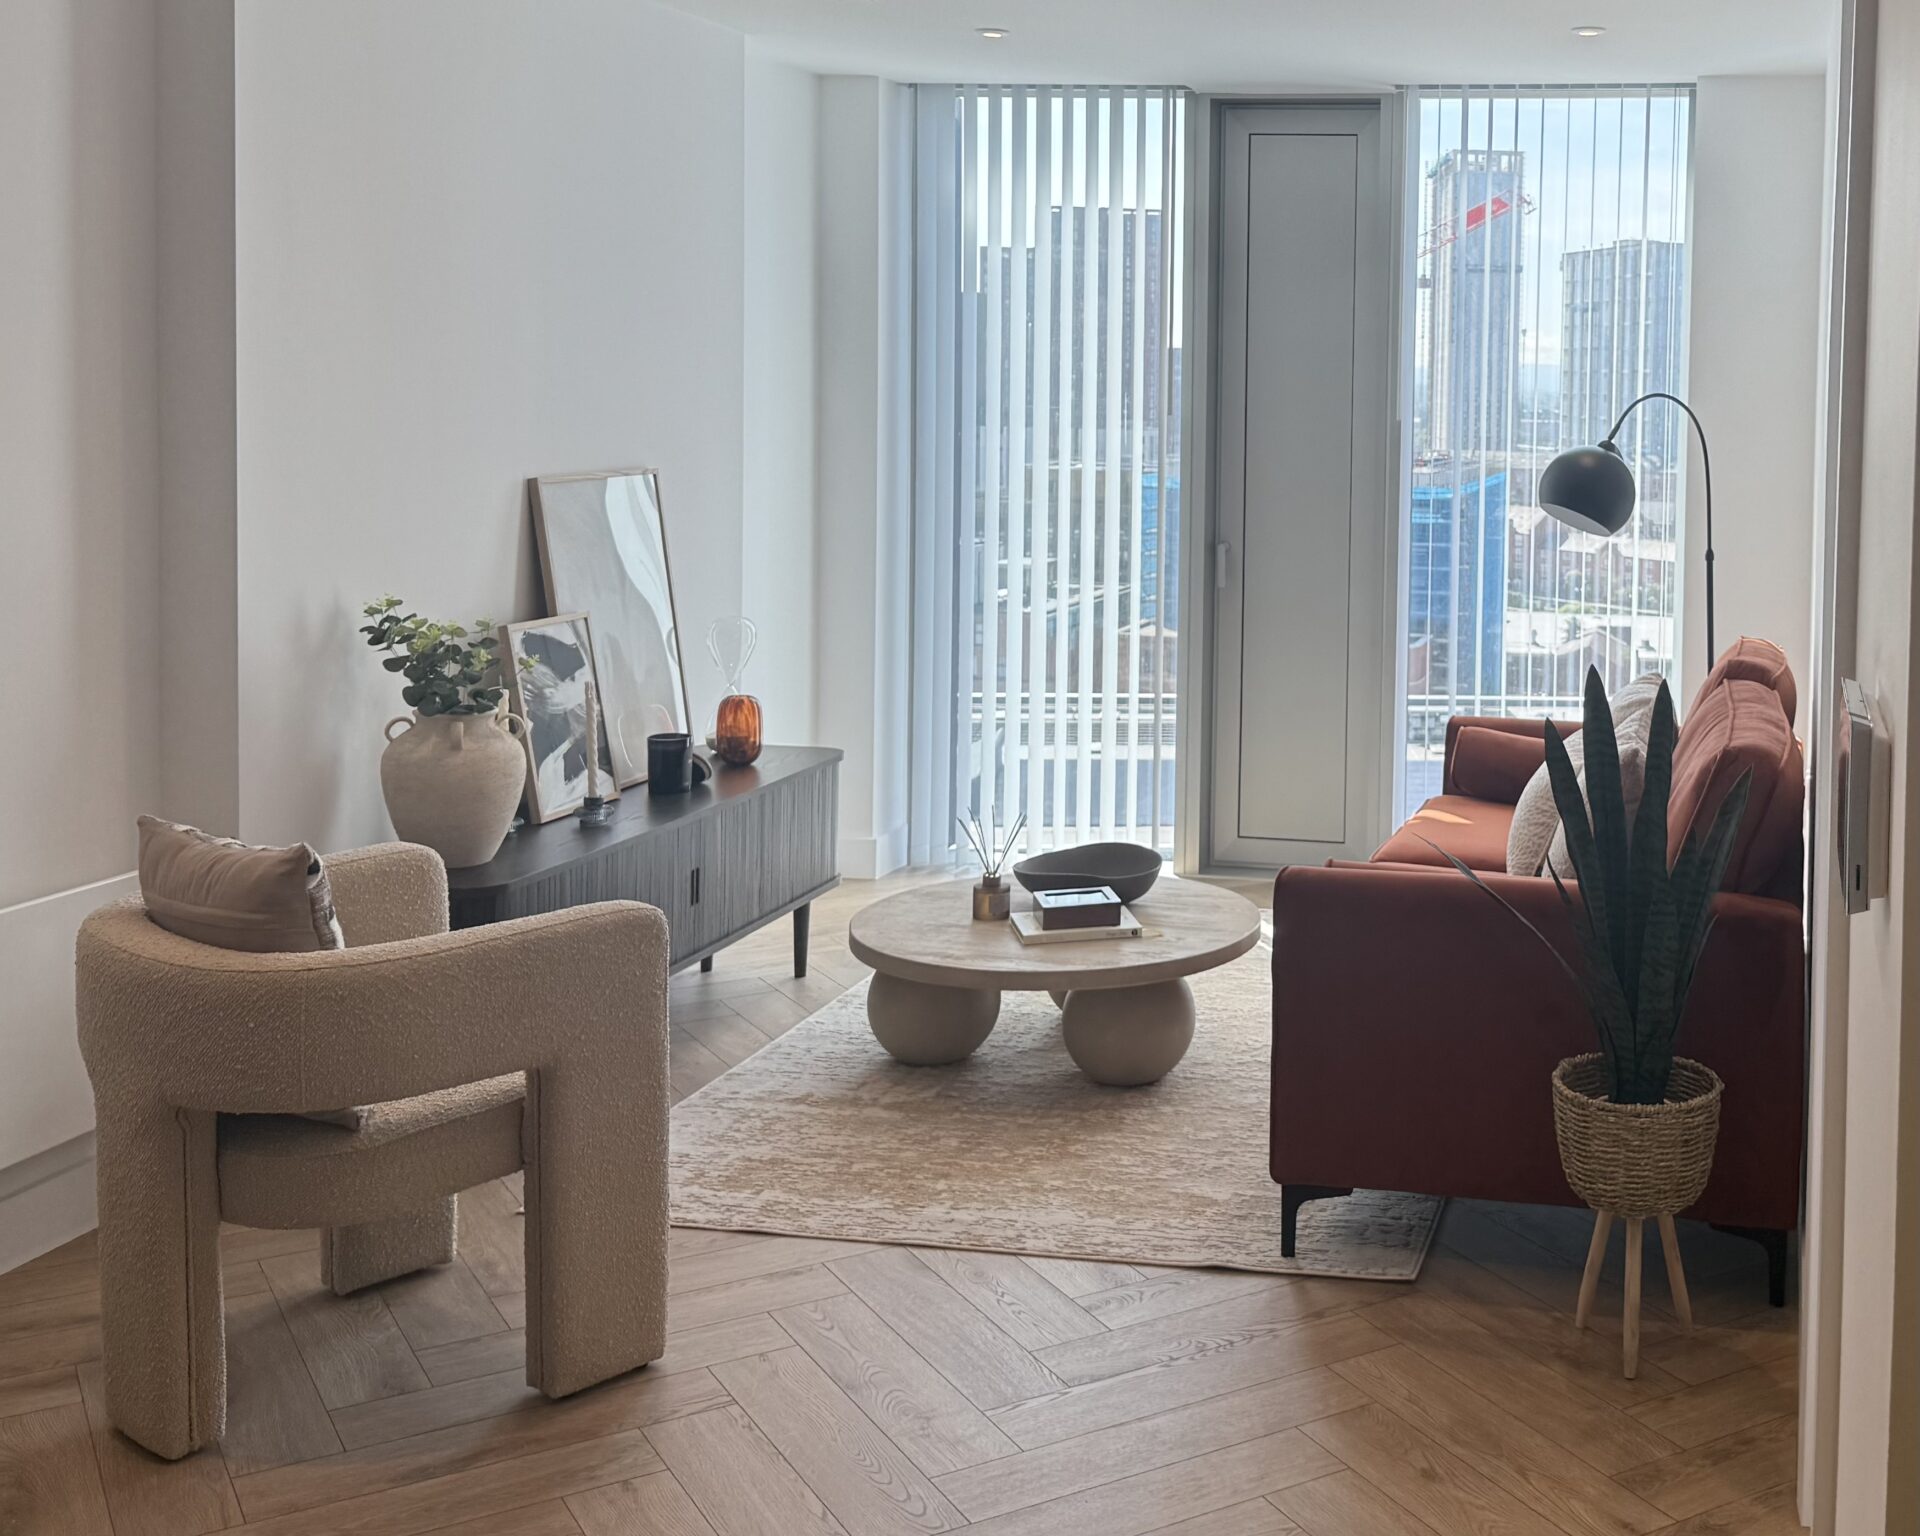
- A view of the starting one-bedroom offer. Credit: PNW
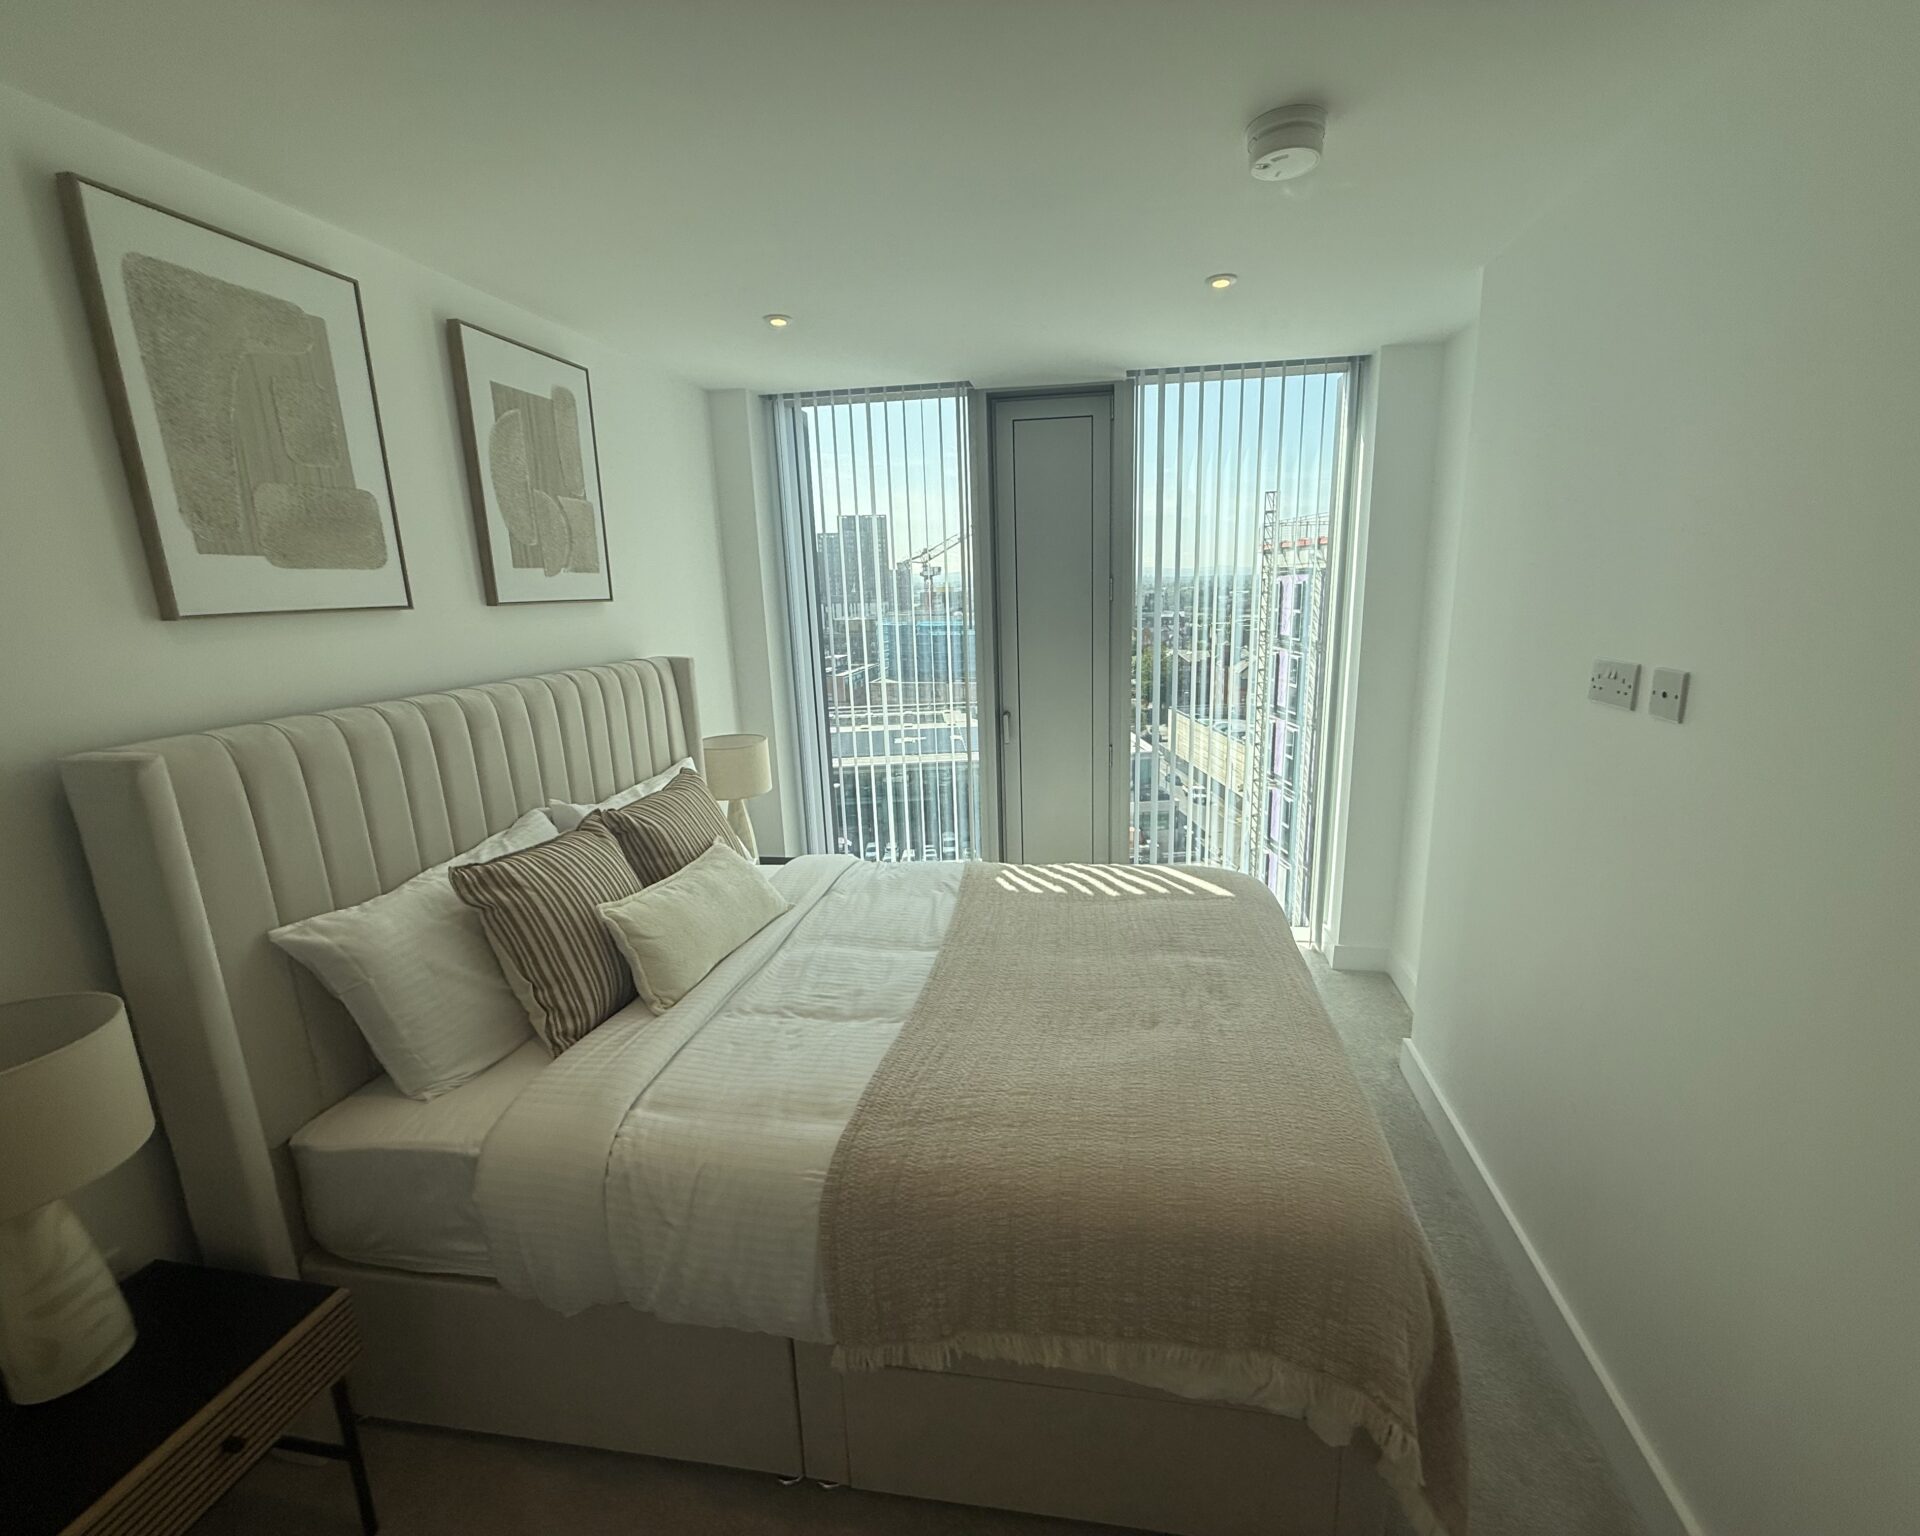
- A view of the starting one-bedroom offer. Credit: PNW
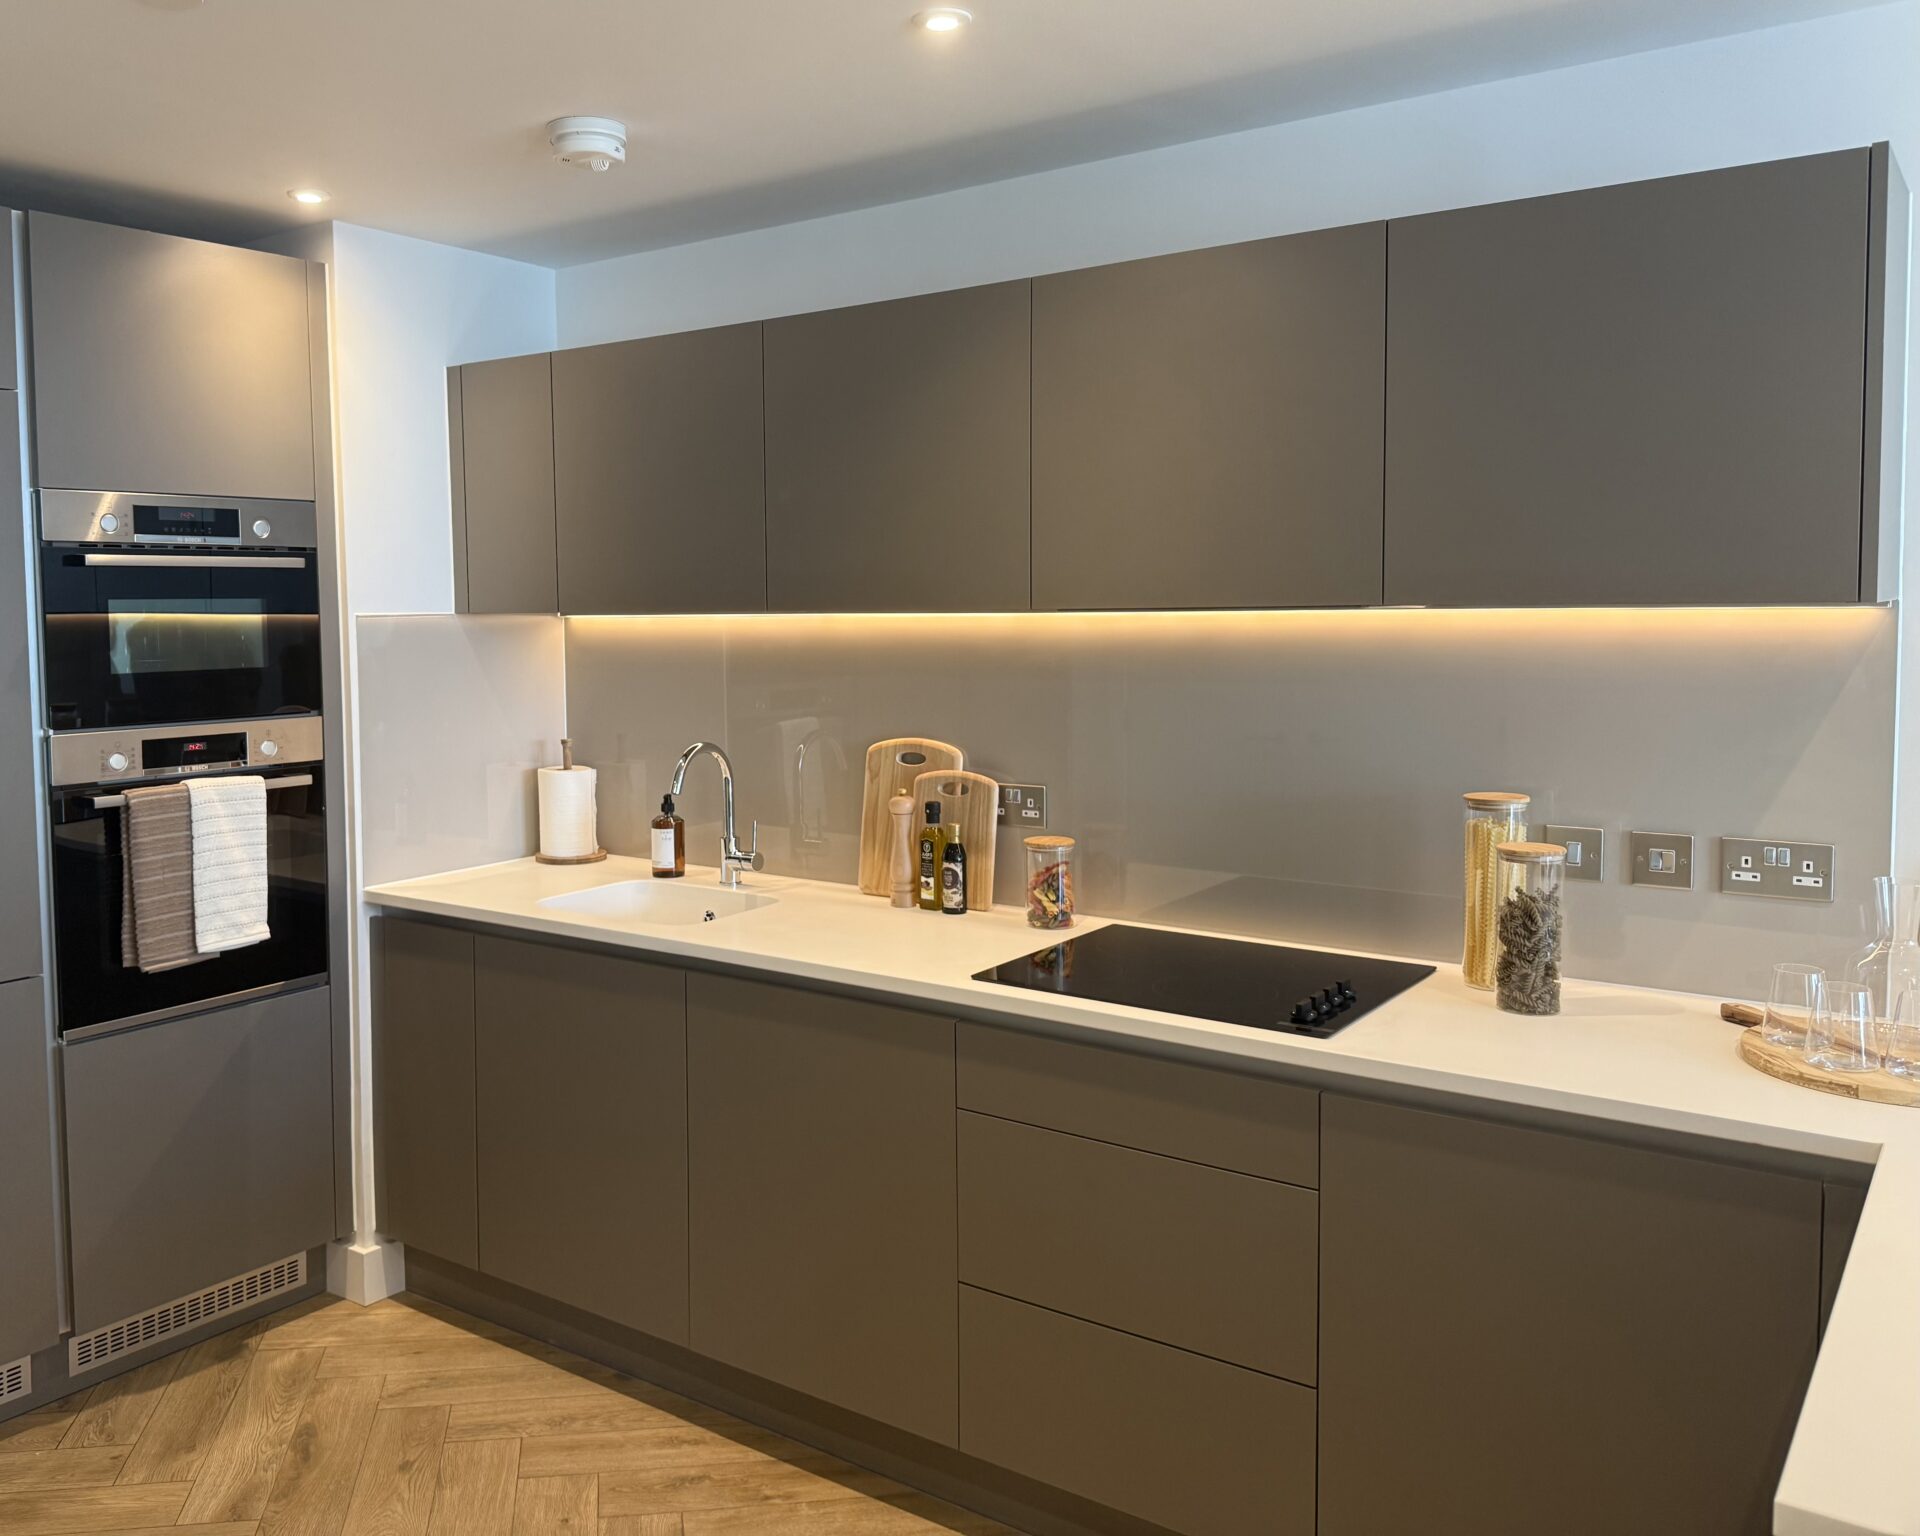
- A view of the starting one-bedroom offer. Credit: PNW

- One of the beds in the two-bedroom corner flat offer. Credit: PNW
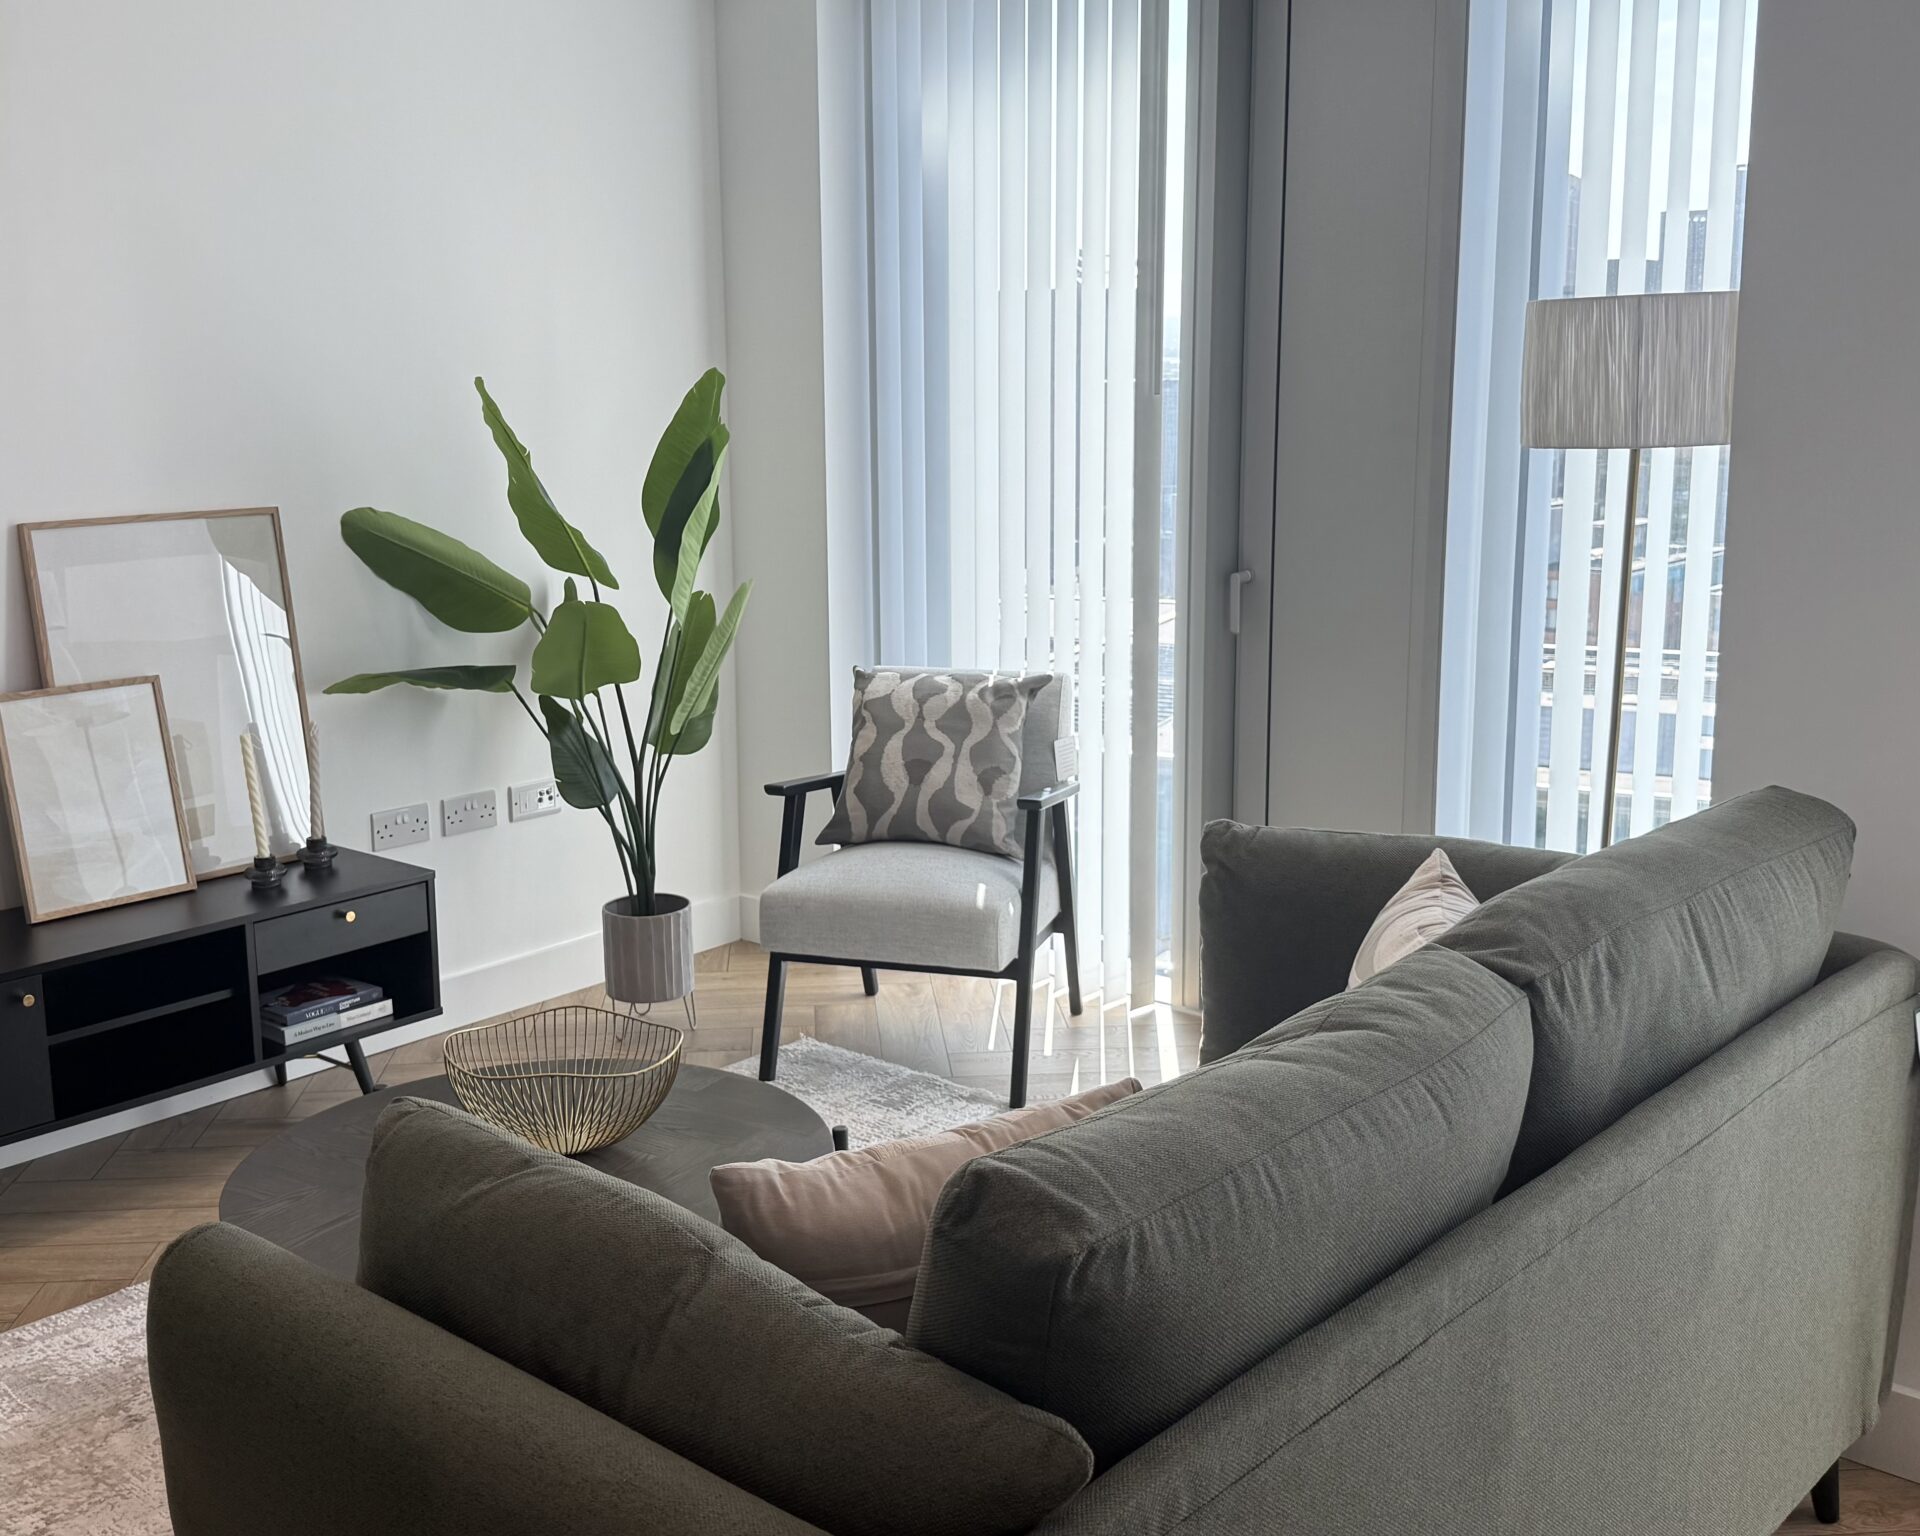
- The living space in the two-bedroom corner flat offer. Credit: PNW
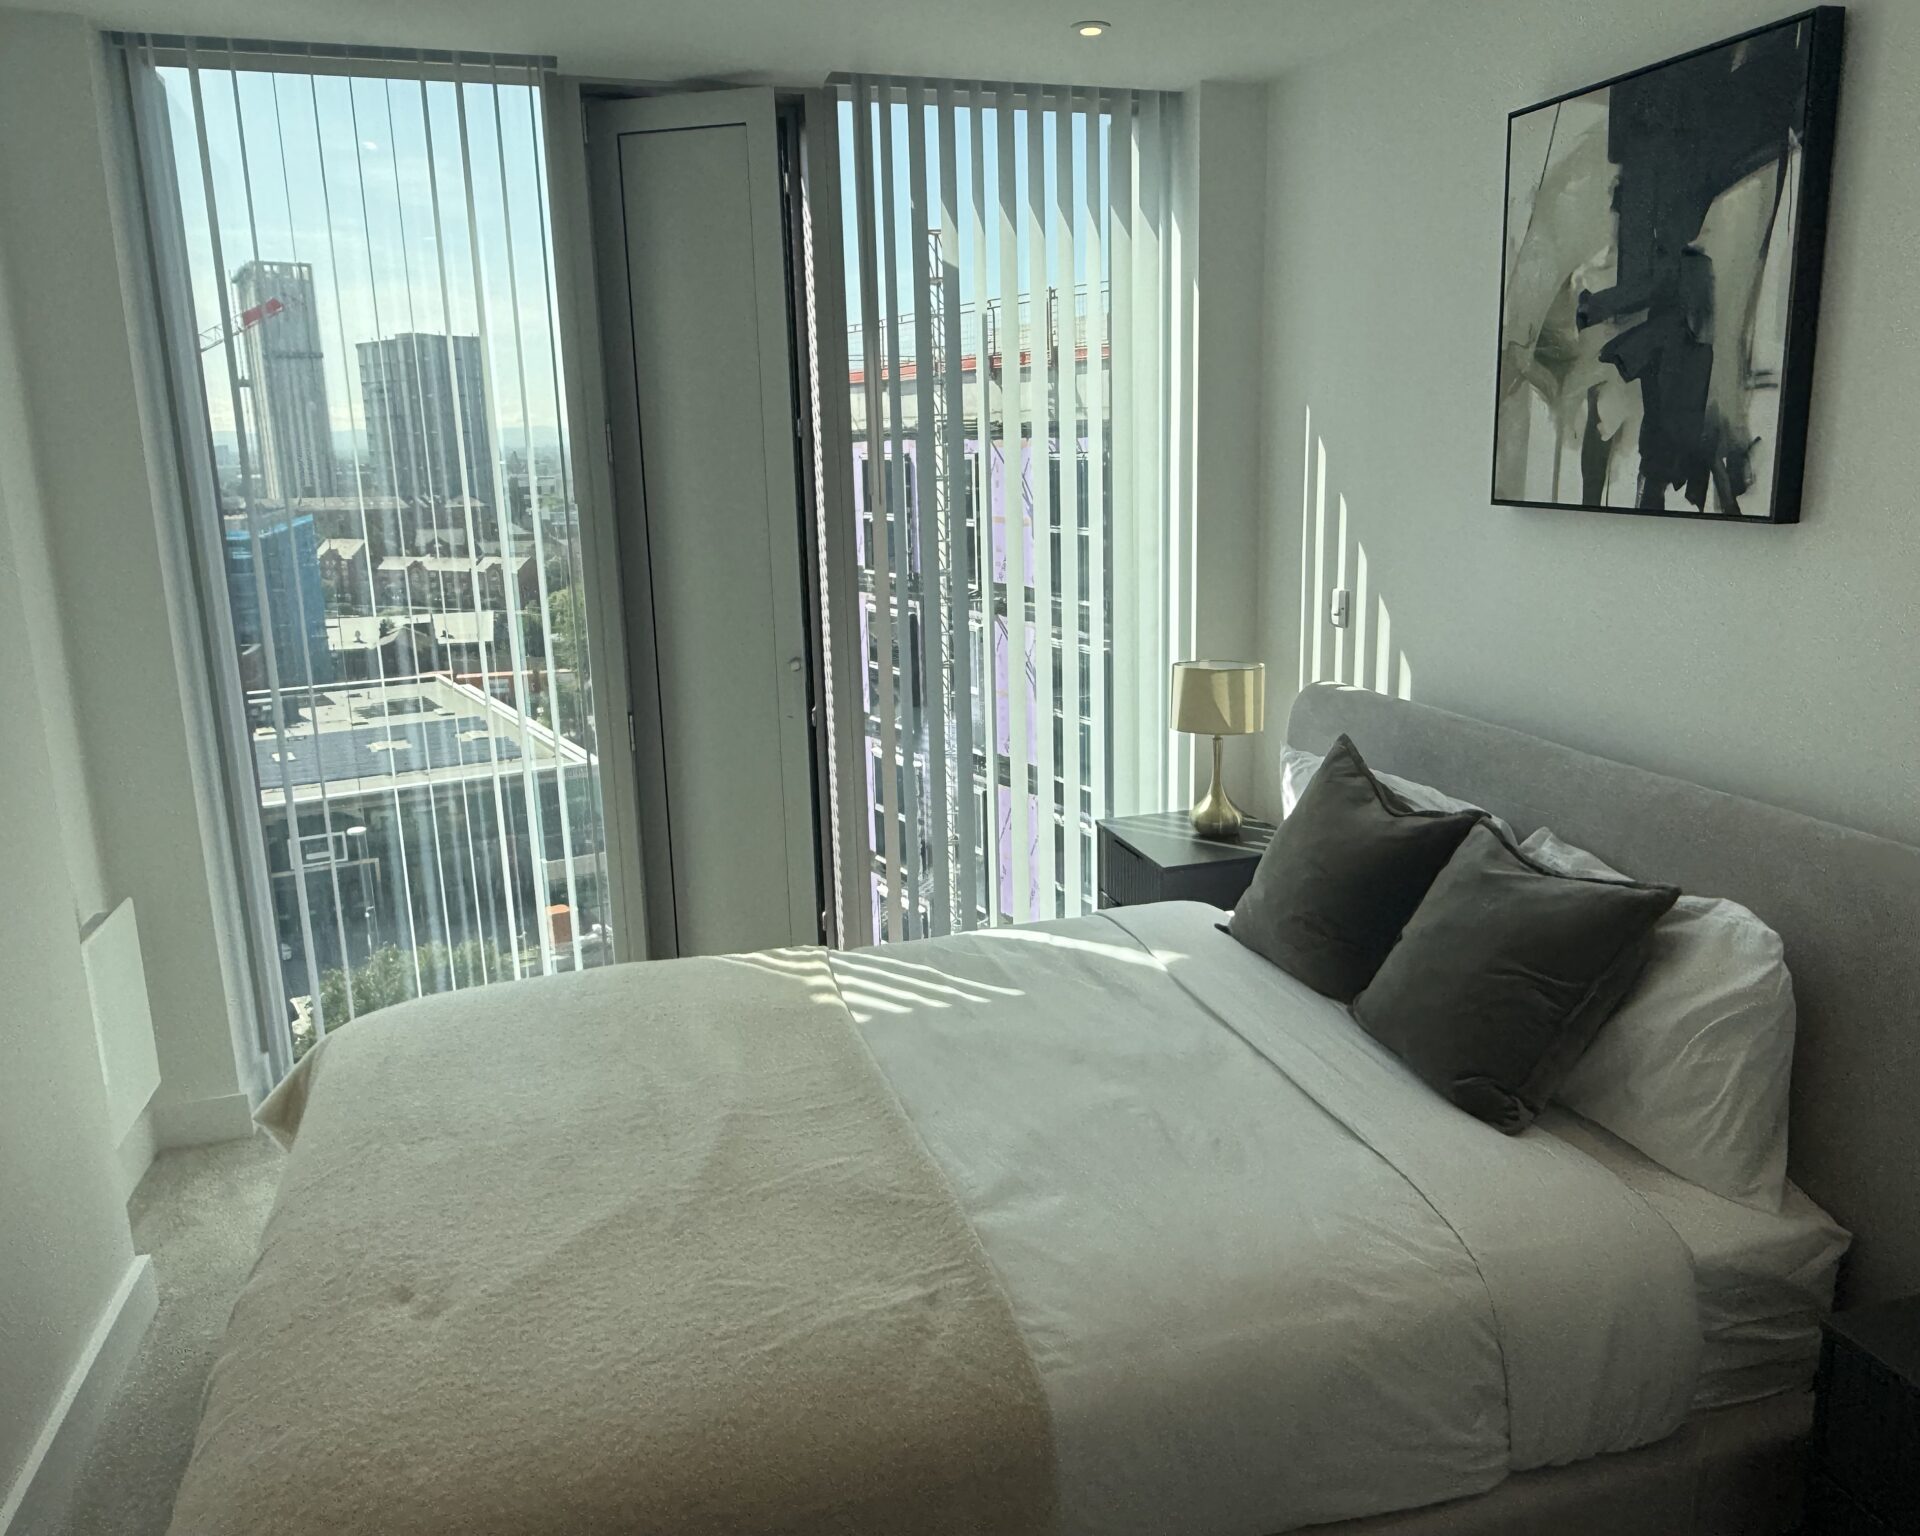
- A view of the starting one-bedroom offer. Credit: PNW

- The emerging 7th floor resident's lounge. Credit: PNW
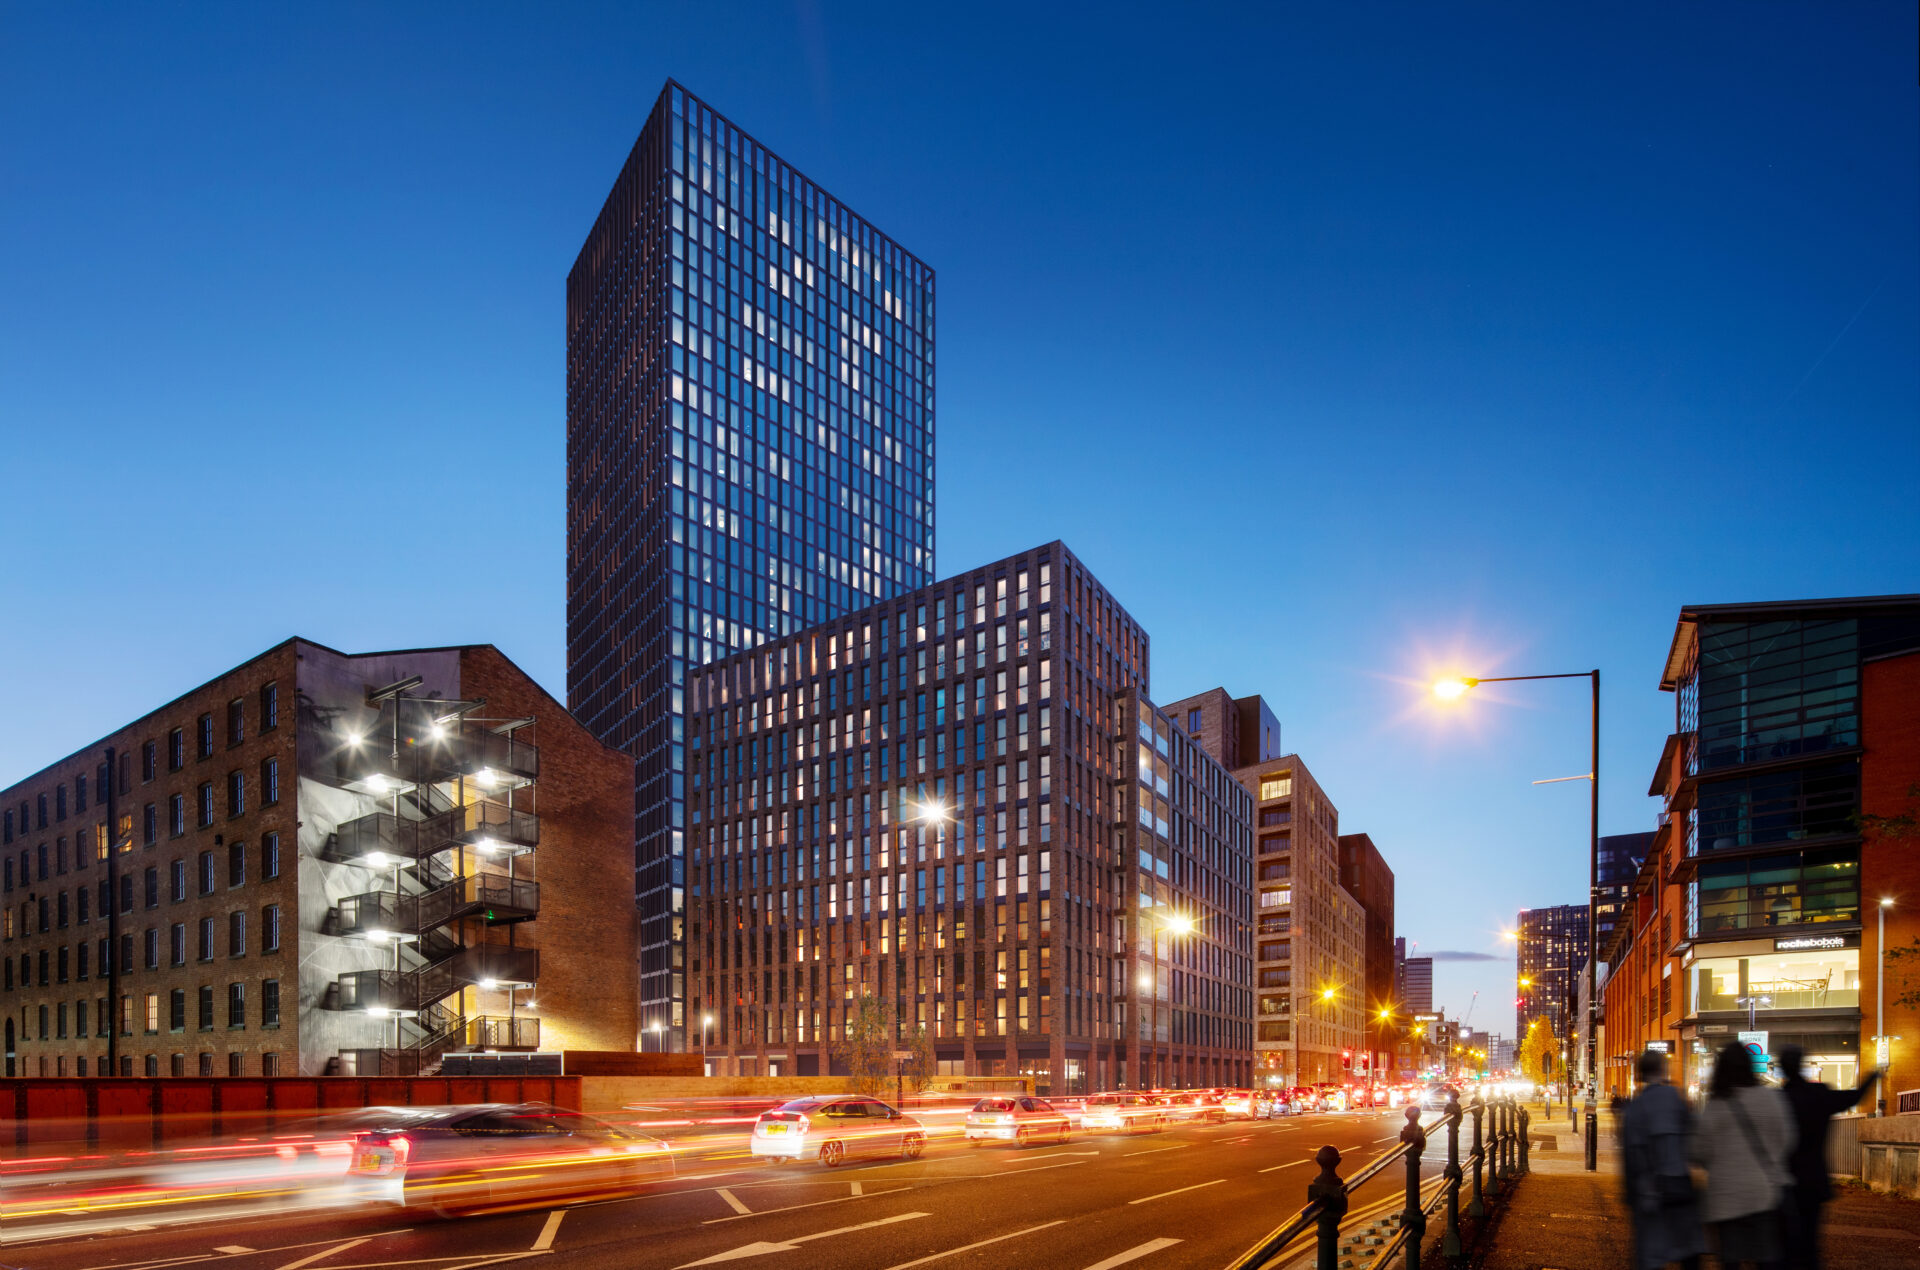
- Credit: via SH Comms
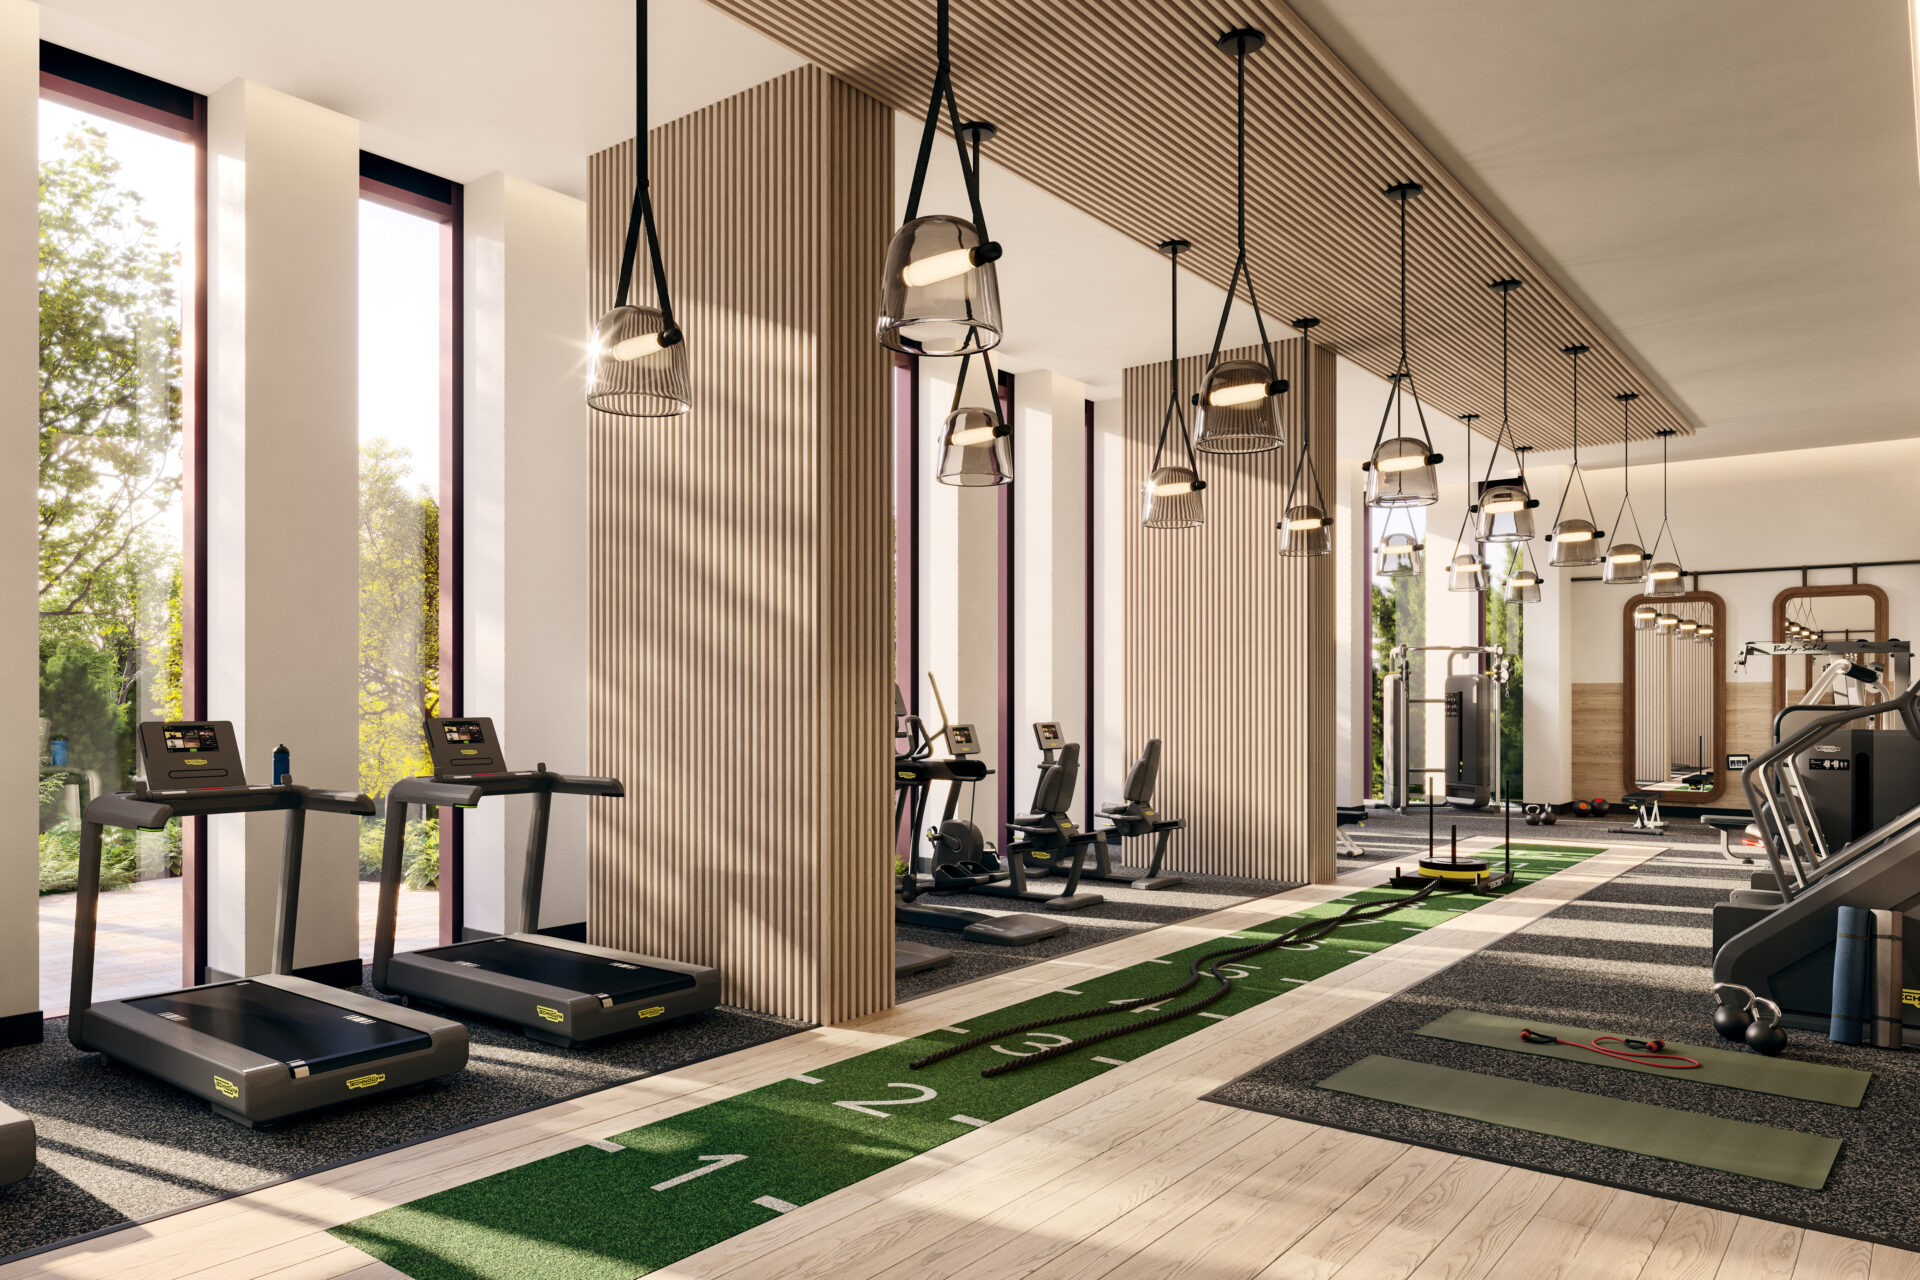
- The Gym. Credit: via SH Comms
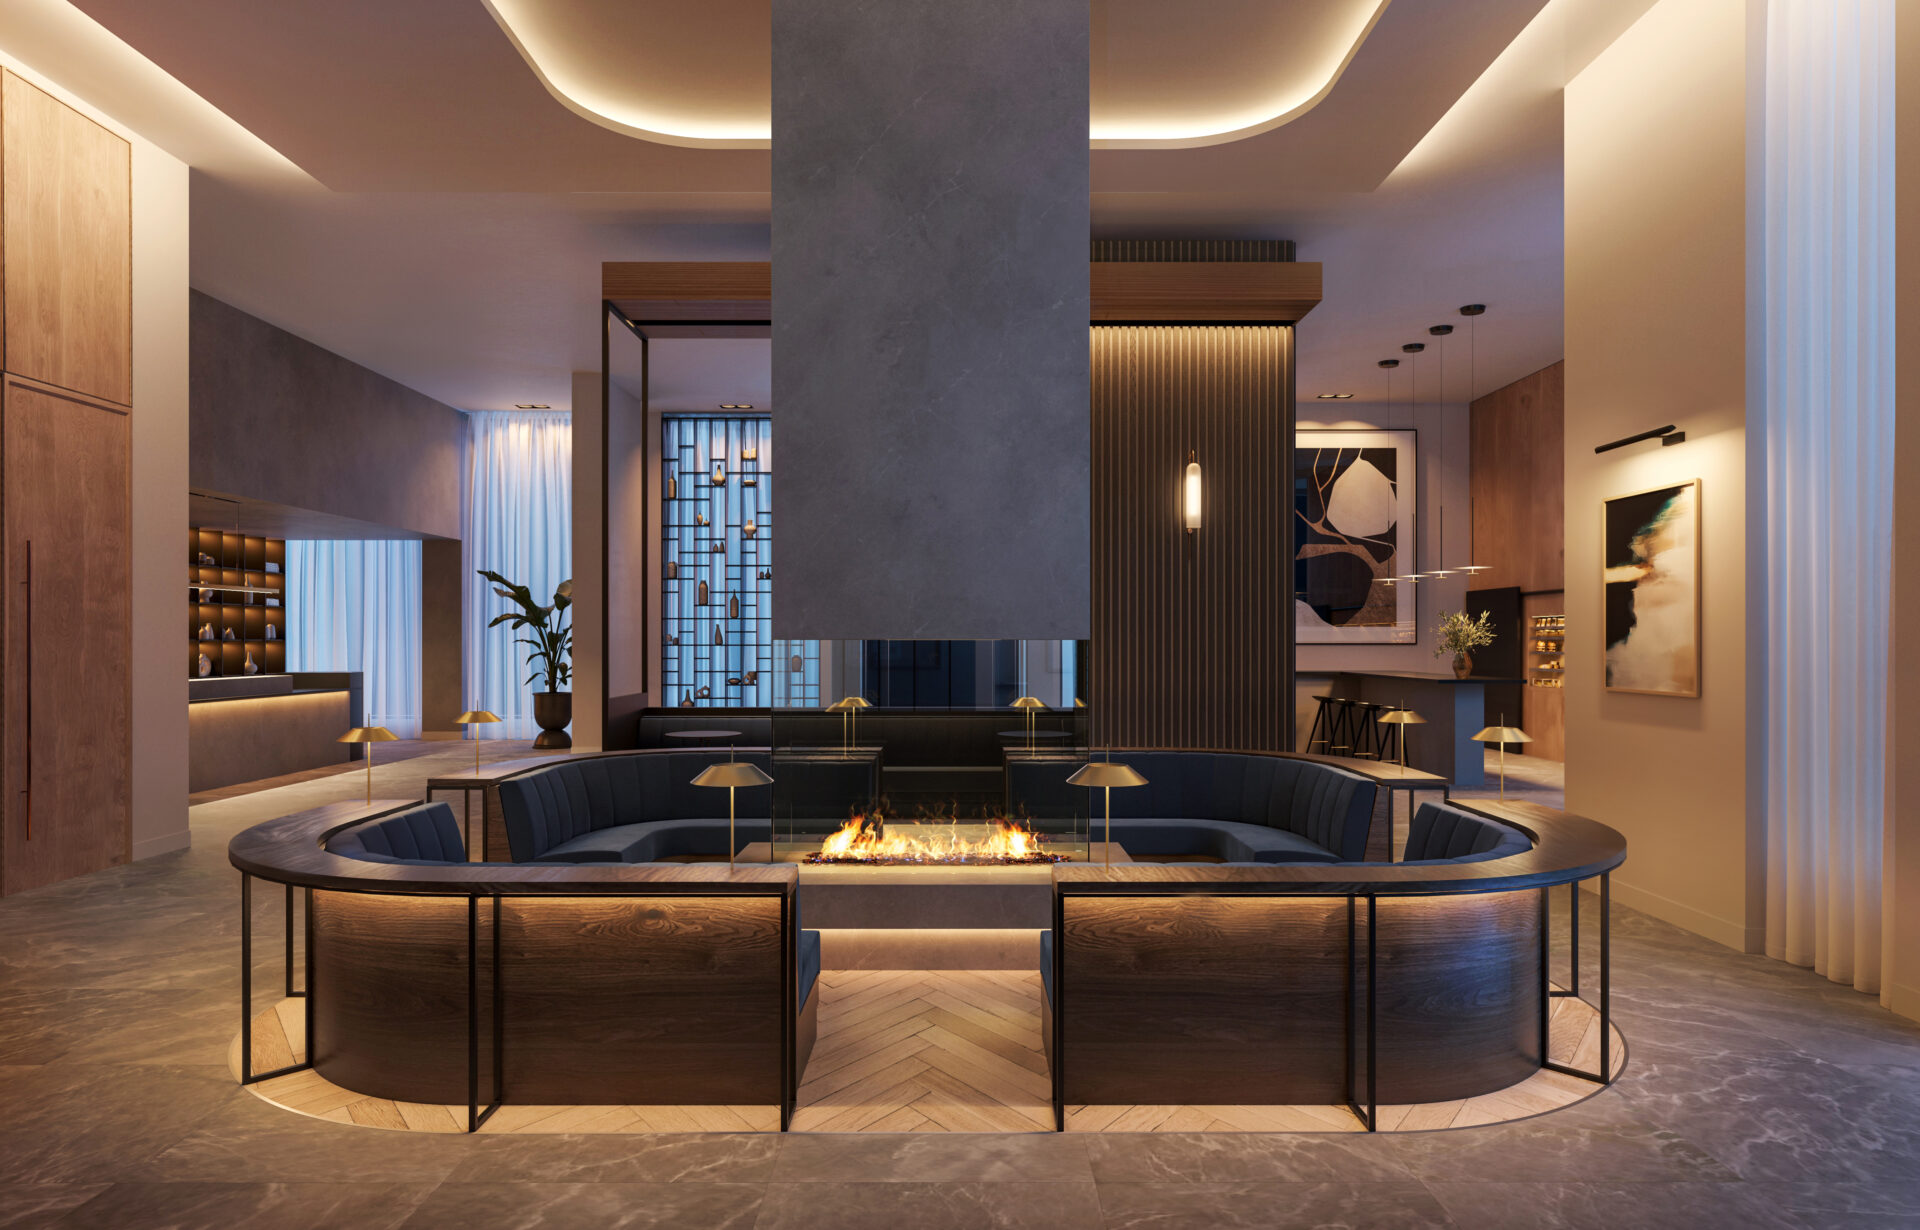
- Reception, with an open fire pit. Credit: via SH Comms

- Credit: via SH Comms

- Credit: via SH Comms

- Credit: via SH Comms
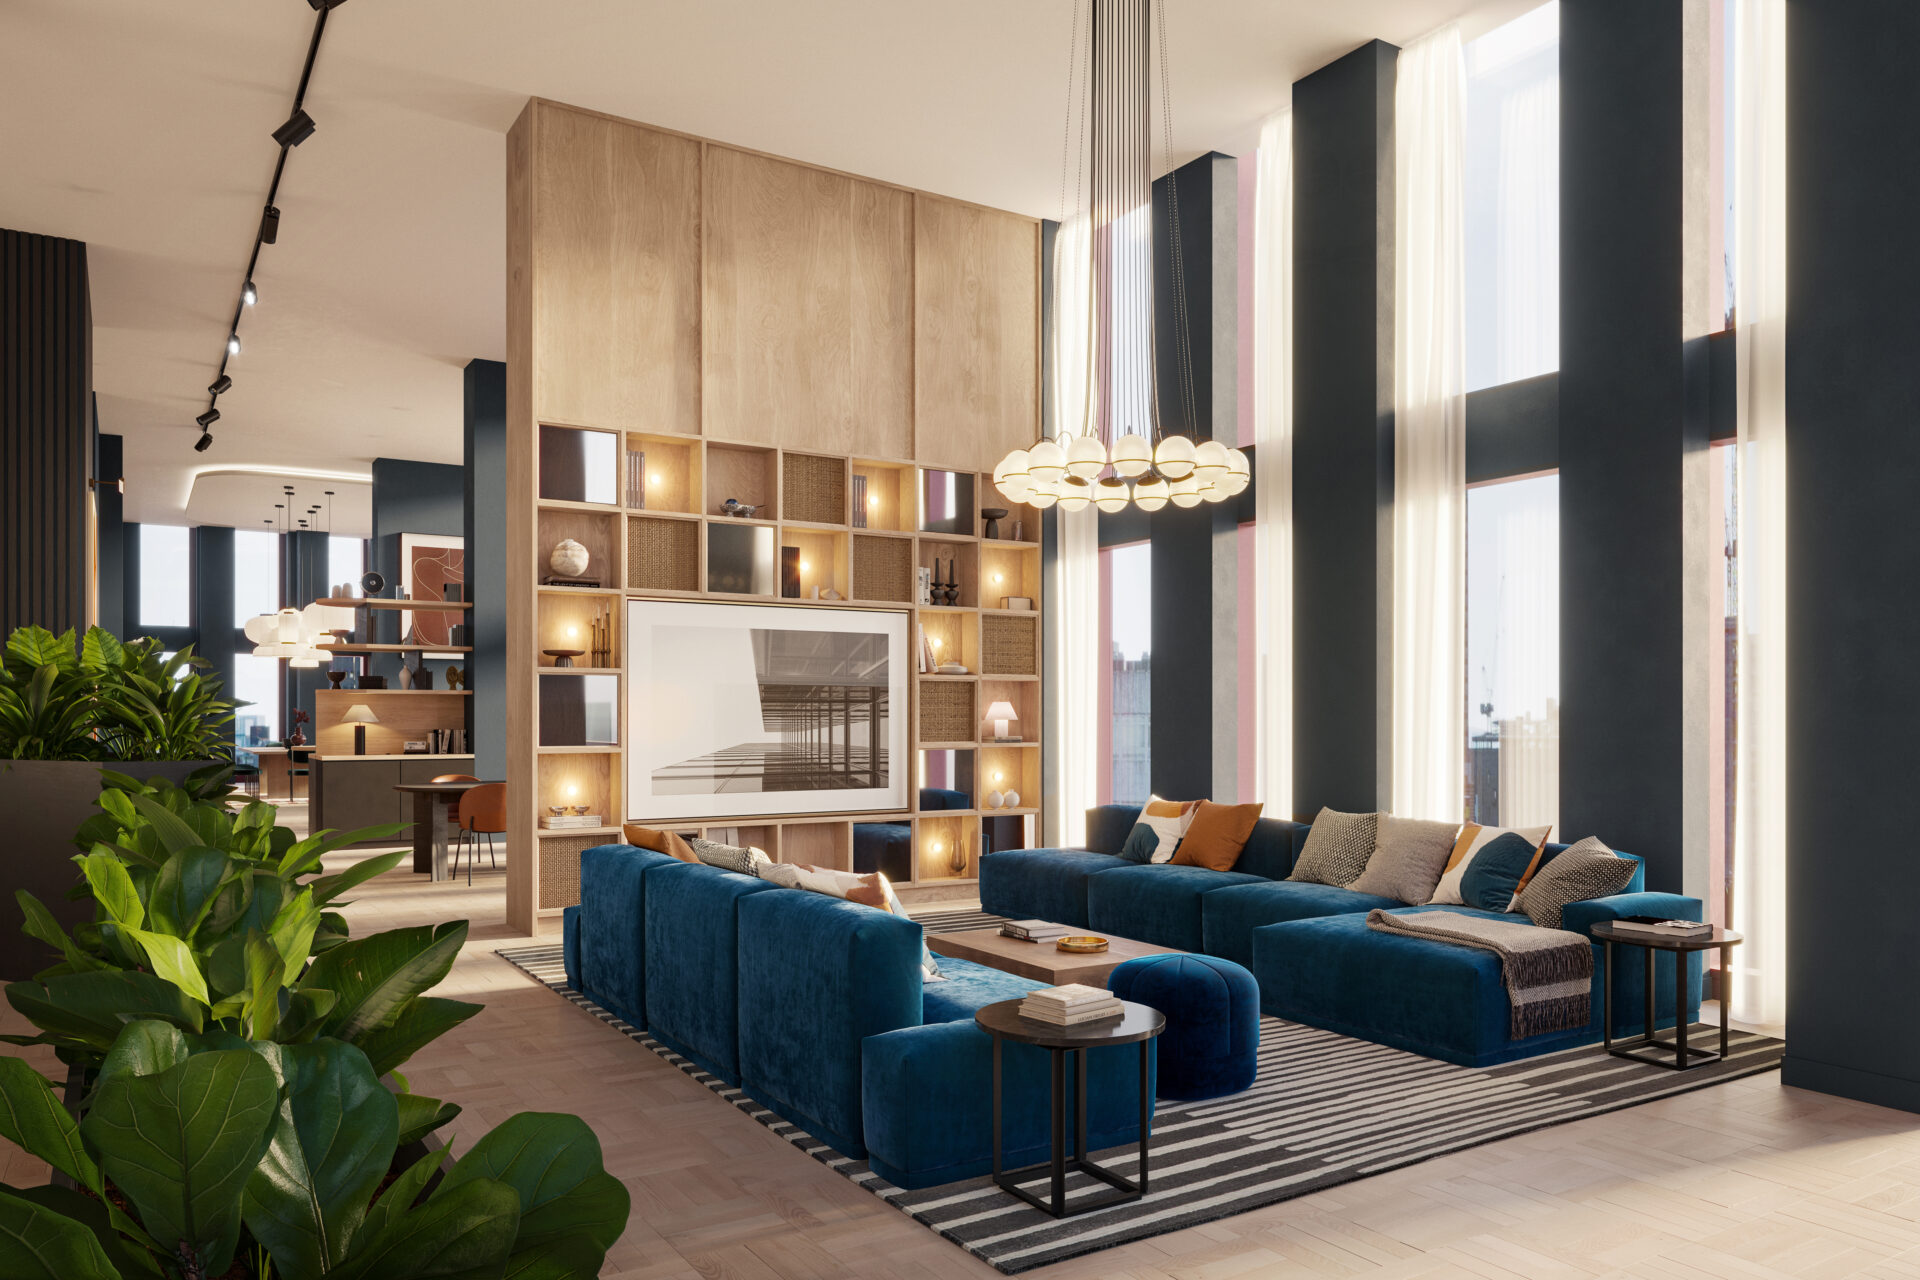
- The 7th floor lounge. Credit: via SH Comms

- The terrace. Credit: via SH Comms
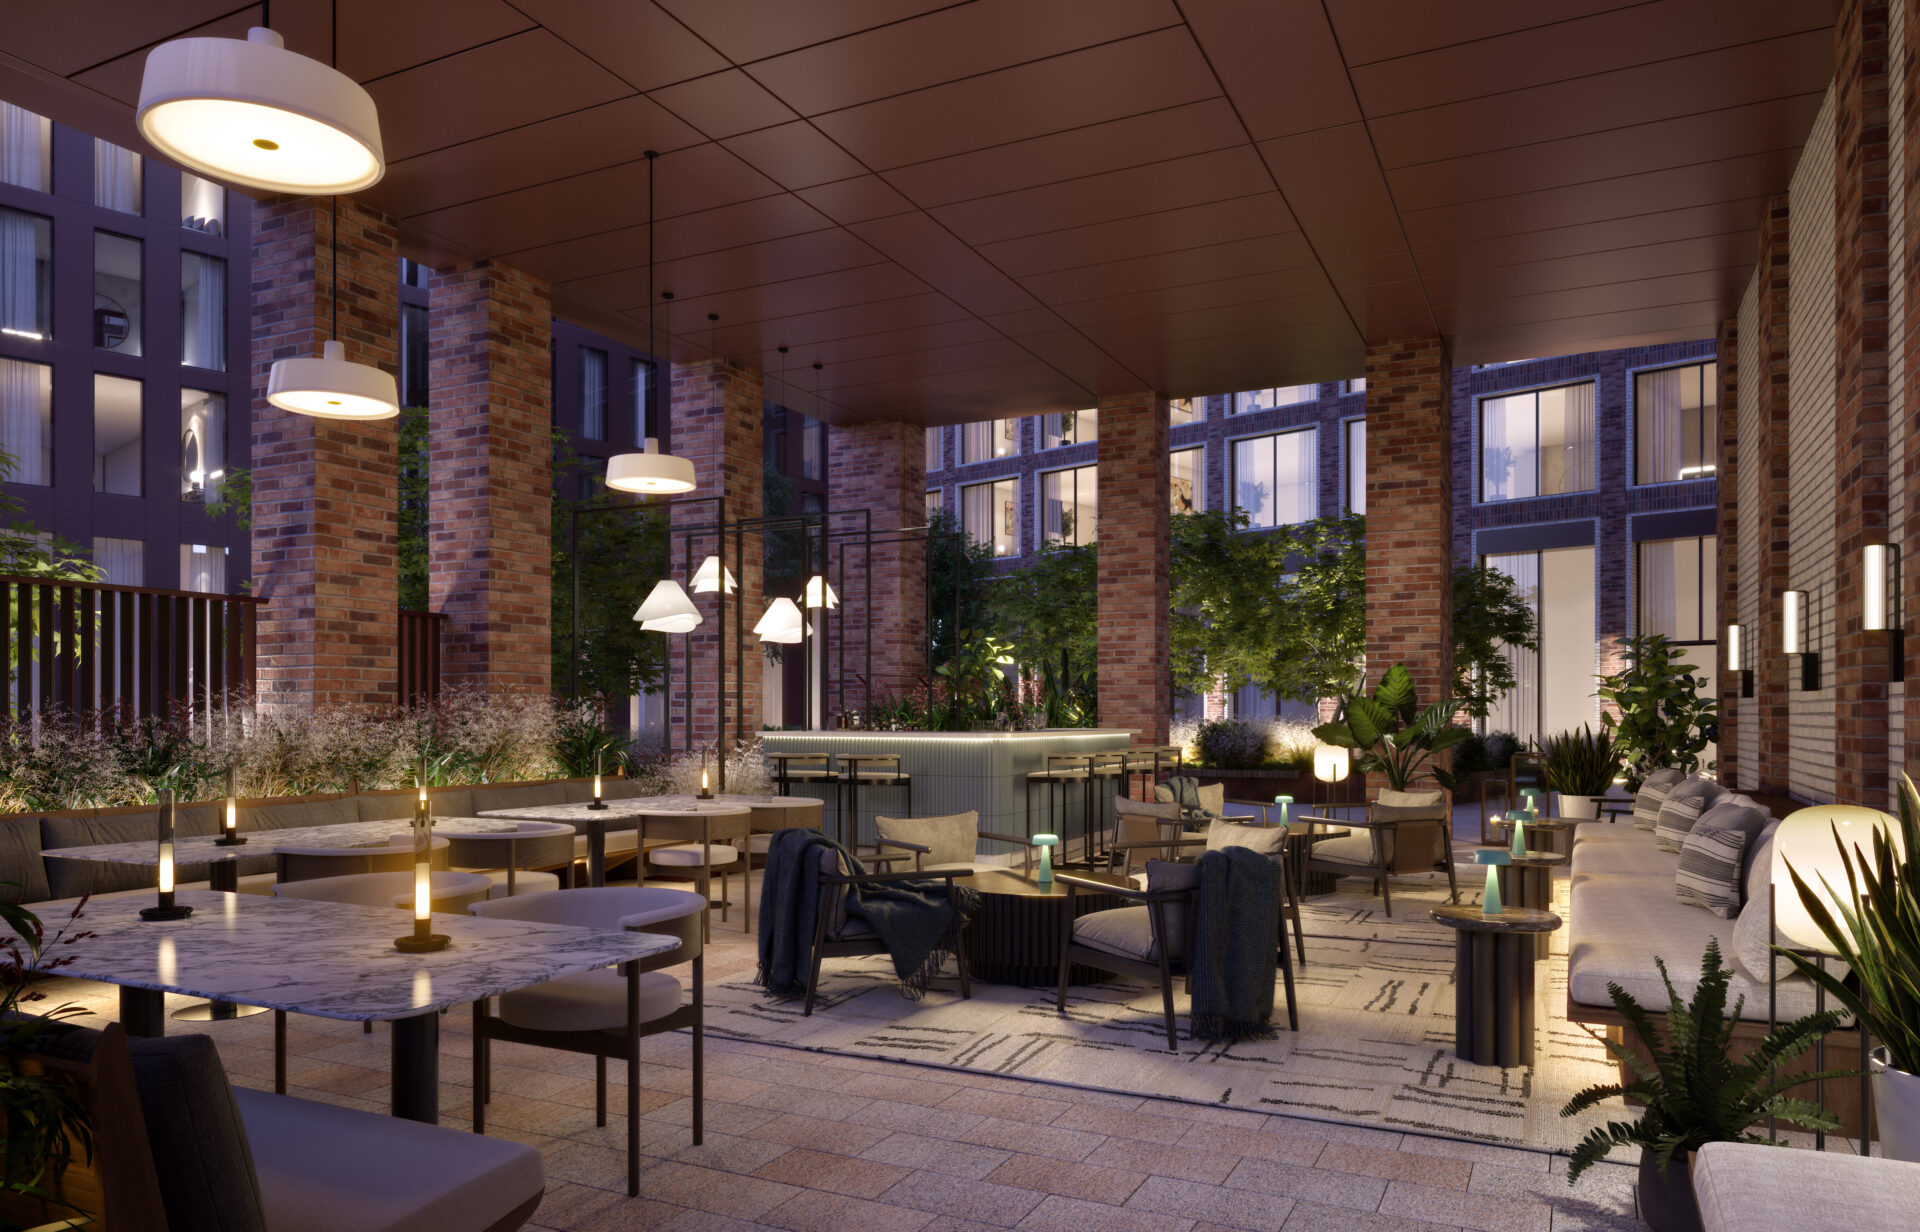
- The atrium will act as a covered lounge overlooking the private garden. Credit: via SH Comms

- Credit: via SH Comms