Rosmara’s 158 homes lead Liverpool planning approvals
A heated debate failed to sway councillors from the city council’s officer recommendation to progress the developer’s £31.7m plans for Oriel Street. Also successful: a push to transform a grade two-listed pub into a 100-space nursery.
Liverpool City Council held its planning committee meeting on Tuesday morning. Rosmara’s pitch for 158 homes on Oriel Street in the Pumpfields district was the largest item on the agenda.
158 homes on Oriel Street
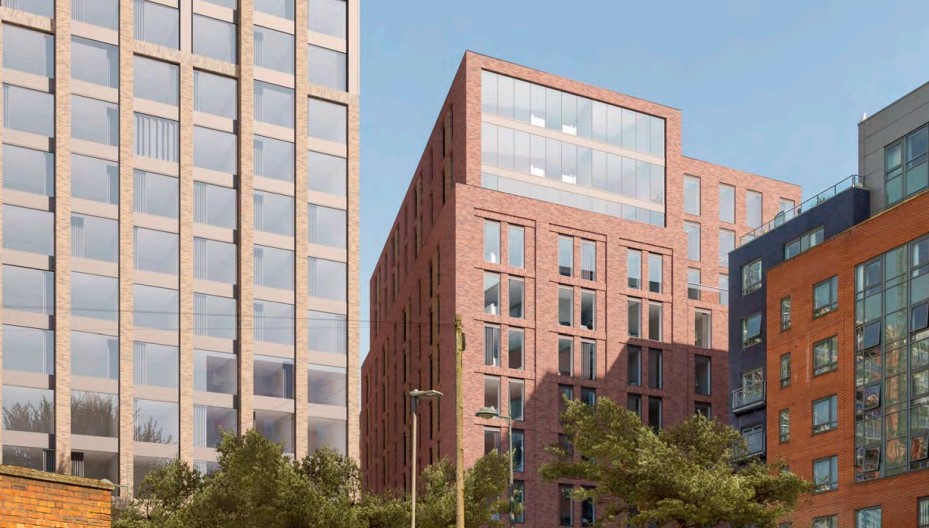
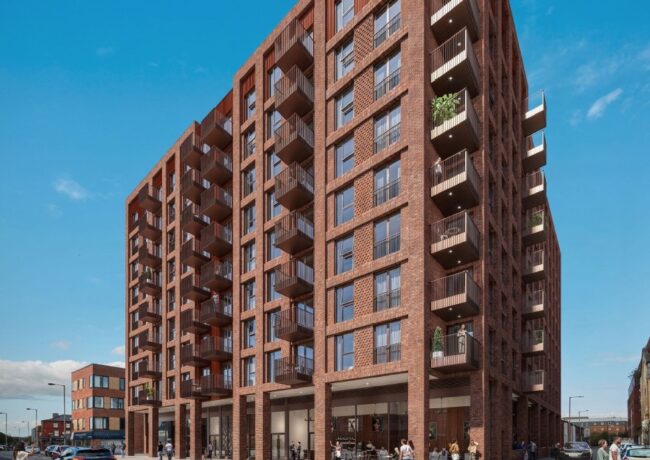
Designed by Falconer Chester Hall, the mix of flats and townhouses would be 10 storeys at the highest, with a roof terrace for residents to enjoy. Activating the ground level will be a nearly 700 sq ft commercial unit, as well as a residents lounge and gym.
A five-space car park is also proposed in a gated courtyard accessed from Oriel Street and Paul Street.
No affordable housing is included in the proposals. The flats break down to 78 one-bedroom apartments and 72 with two bedrooms. There will be five two-bed townhouses and there with three bedrooms, now that the city council has given it the go-ahead.
“This has been a real team effort, and our thanks go to all who have helped shape such a compelling application,” said a Rosmara spokesperson. “We had a very constructive dialogue with the council over eight months, working together to shape the proposals.”
Rosmara said it had commenced the Gateway 2 process with an aim to start on site before the end of the year. The project has an estimated construction cost of £31.7m according to a viability assessment by Roger Hannah.

The rooftop garden is a highlight for the Rosmara project. Credit: via Merrion Strategy
Martin Haymes, the project architect and an associate director at FCH, described how the scheme will help revitalise the Vauxhall/Pumpfields area.
“Vauxhall’s neighbourhood retailing and high street functions were hollowed out in the seventies and eighties and there’s an opportunity to bring that life back at street level with well-considered ground floor uses,” he said.
“A key feature of the scheme is the introduction of a double height pedestrian arcade along Vauxhall Road, which will improve connectivity and create a more active and engaging street frontage.”
While there were considerable advocates for the project on the city council, Cllr Pat Moloney, a Liberal Democrat, was robust in his criticism. He described the project as “flouting” current space standards, with the flats being too small and public open space provision lacking.
The flats were found to comply with the Nationally Described Space Standard by the city council’s planning team.
Accepting the application, Moloney argued, was the equivalent of saying “Let’s not bother about 21st-century standards. Let’s go back to 19th century standards”.
He continued: “If we’re doing that, what are we going to do for nostalgia? Are we going to have the reintroduction of serious levels of TB? Poor sanitation? Overcrowding and child mortality? Where does it stop?”
His fellow councillors accused Moloney of disagreeing for the sake of saying so on a campaign pamphlet later, which Moloney said was not true. He introduced a motion to reject the application, which was not successful and the city council voted in favour of the scheme.
In addition to FCH and Roger Hannah, the project team for Rosmara’s scheme includes Greyside Planning, Orion Fire Engineering, Prime Transport Planning, Element Sustainability, DPR, Urban Green, and ADC Acoustics.
You can review the application by searching reference 25F/1620 on Liverpool City Council’s planning portal.
Pub-to-nursery conversion
DLP Planning’s client received the green light Tuesday from city councillors to bring a long-vacant pub back into use.
The former Crying Tree public house dates back to the 1840s and has a grade two listing. The pub has been vacant since it shuttered in 2014.
Now, it looks to become a 15,500 sq ft nursery with capacity for 100 children. The proposals showed that there would need to be very few changes to convert the space for its new role. The car park would receive an update though, with 34 spaces being marked out.
These include five disabled bays, 11 for staff, and three with electric vehicle charging capability. There would also be a bike store and pick-up and drop-off areas for the children’s guardians.
The project team for the scheme included Prime Transport, MPO Trees, and Cass Associates. You can review the application by searching 22L/1208 on the city council’s planning portal.