Cheshire East approves 68-bed care home
Wrightcare Developments and Deansgate M5’s plan to build on a brownfield site in Handforth won councillors’ approval, despite sitting within the Green Belt.
Councillors voted seven to three to approve the scheme, adding conditions around highway condition surveys, travel plans, and construction management plans to the 30-strong list already crafted by Cheshire East Council officers.
The joint venture’s plan had been due to go before the committee in January but was withdrawn after officers recommended it for refusal.
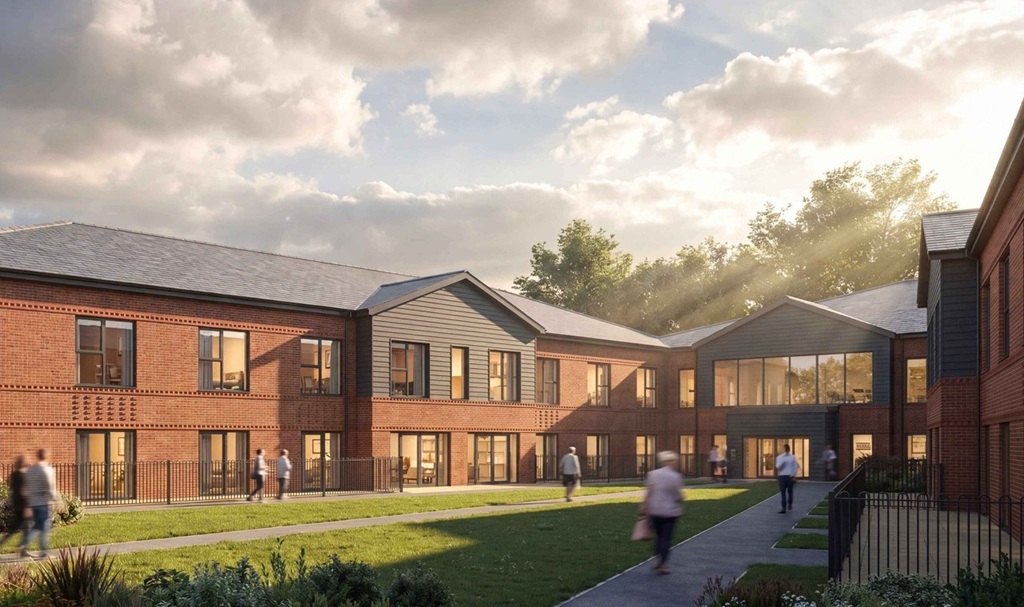
This new proposal took the criticism on board and decreased the scale of the scheme, which went from providing 76 beds to 68.
The proposed building was also moved to avoid tree loss, the plant compound shrunk and repositioned to have less of a visual impact, and more parking spaces have been added.
Under designs from Cassidy + Ashton, there would be 37 parking spaces and four accessible ones. There would also be an ambulance parking bay and turning space for large vehicles.
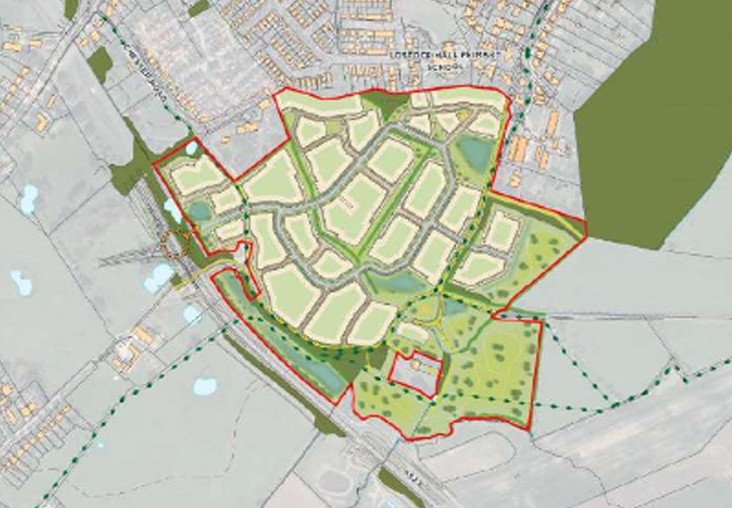
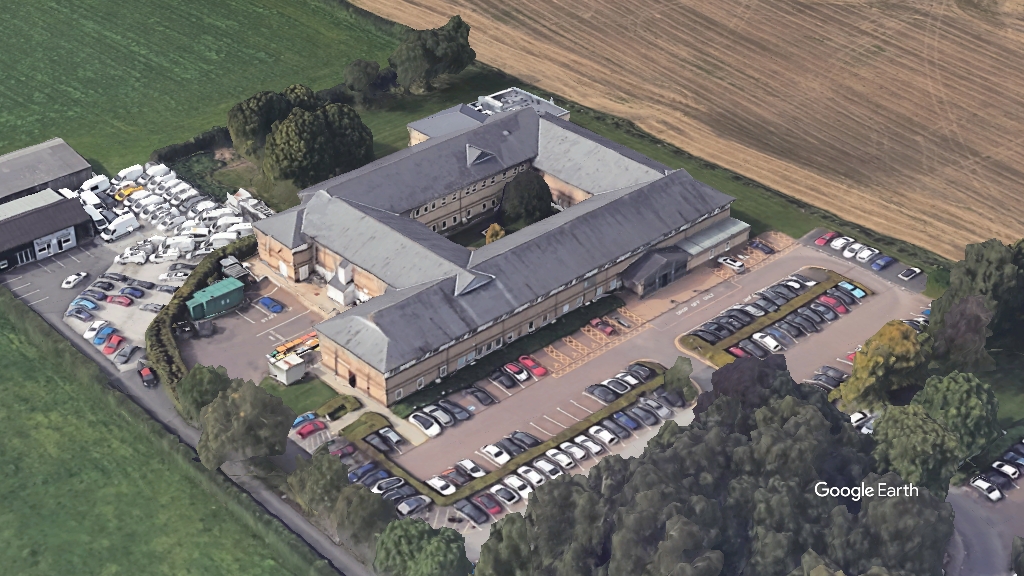
Key to the planning permission was the status of the site, which sits off Sagars Road in Handforth. It is brownfield land, having housed Knowle House, a residential care home, until the building was damaged by a fire and torn down in 1996.
However, the 2.6-acre plot also falls within the Green Belt boundary. However, given the site’s lack of strong contribution to Green Belt purposes of preventing urban sprawl, the merging of towns, or the preserving the character of historic towns, the site was deemed Grey Belt by council officers.
Weighing in the project’s favour was its provision of an identified unmet need by providing dementia and residential care. Therefore, officers had recommended the project for approval due to very special circumstances outweighing Green Belt Home.
Councillors agreed.
In addition to Cassidy + Ashton, the project team includes planner Broadgrove, TEL Landscape Architects, WLG, Red Acoustics, Mode Transport and E3P.
You can learn more about the scheme by searching reference 25/2053/FUL on Cheshire East Council’s planning portal.