Bristol Myers Squibb plots Wirral expansion
The pharmaceutical company has submitted a planning application to build a 37,000 sq ft R&D facility at its 11-acre Moreton complex.
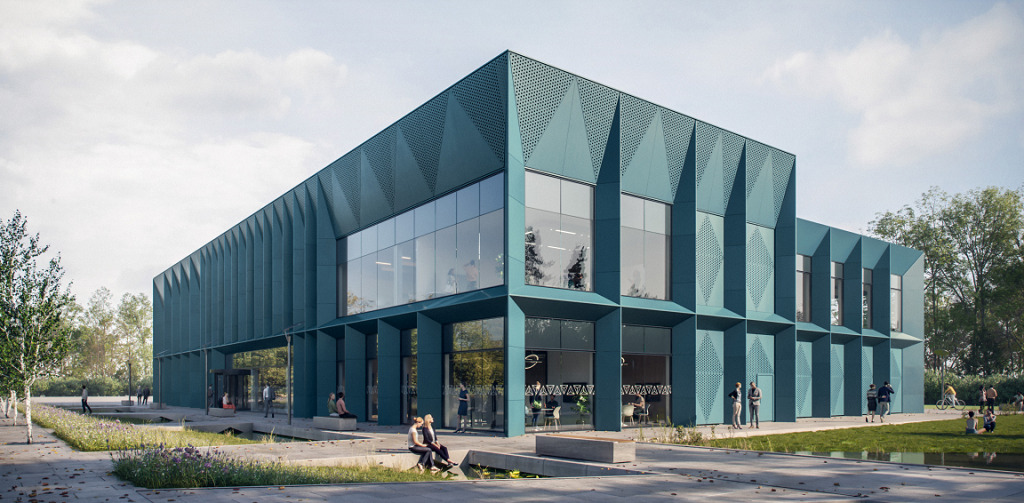
Bristol Myers Squibb has identified the need to increase capacity and improve efficiency at the site. The new-build facility is the first part of a plan to upgrade the campus over the next 10 years.
The new laboratory “will enable the disentanglement of operations, which has been generated through historic organic growth”, according to planning documents.
Designed by ADP Architecture, Bristol Myers Squibb’s Building 6 is targeting an ‘outstanding’ BREEAM accreditation.
The building, which features both lab and office space, aims to provide “an attractive, engaging and enjoyable place to work” in a bid to promote wellbeing and attract and retain staff, according to the architect.
As well as the new building, the existing 106-space car park will be replaced by a 140-space facility.
The project team also features Barton Willmore, now Stantec as planning consultant, as well as AECOM and Hurstwood Environmental Consulting.
Nearby, Wirral Groth Company is drawing up plans for dozens of homes, a Lidl supermarket and an extra care facility on a 7.4-acre site off Pasture Road.