Cheshire East grants double Wilmslow approval
Bellway’s proposal off Cumber Lane and a Dean Row Road project put forward by Jones Homes and Taylor Wimpey can advance, adding 300 homes to a supply that remains short of target.
Cheshire East Council’s strategic planning board, which now meets just once every two months, considered both applications at its meeting this morning.
Bellway went out to consultation its plans for 125 homes last year, with plans recently lodged to add to the scheme with a further 42 homes, an application not considered here.
With Cheshire East’s local plan now out of date and the housing land supply position logged at 3.3 years, some way short of the five-year aim, officers recommended approval, a decision aided by the lack of dissent from statutory consultees.
Given 480 resident objections though, one could guess that opposition in the chamber would be strident however, and so it proved, with Cllr Mark Goldsmith speaking at length about concerns over flooding and drainage.
Cllr Tim Higgins of Wilmslow Town Council also weighed in, citing additional concerns over the impact on the Lindow Moss landscape, and – while acknowledging each scheme should be considered on its merits – the cumulative impact of current plans around the wider Moor Lane area, which include an 88-home Cityside scheme.
Going into bat for Bellway were Richard Barton, director of planning adviser AshtonHale, and peat expert Martin Dyer, founder of e3p. Barton spoke of Bellway’s track record in the area, including houses at Alderley Park.
An affordable housing element of 30% has been agreed, with the overall housing mix on site to be eight one-beds (all affordable), 24 two-beds, 59 three-beds, 24 four-beds, and 10 five-beds.
Several members spoke of their reluctance in voting for approval given the fringe location and high levels of traffic already witnessed in the area, but would do so believing the supply position gives them little option “until we get a new local plan”.
Scheme documents can be seen on CEC’s planning portal, reference 25/1573/FUL.
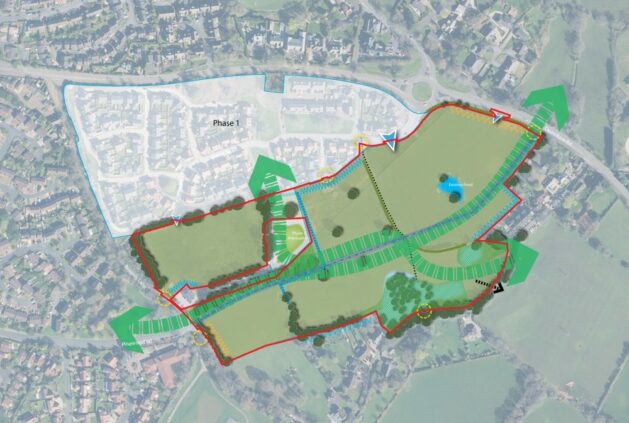
The Dean Row plans follow Heathfield Farm as ‘phase one’. Credit: planning documents
Returning to committee following deferment in June, a joint application from Jones Homes and Taylor Wimpey also passed muster, with eight votes in favour, one against and two abstentions.
The proposal is for 168 homes, and is effectively phase two of Taylor Wimpey’s adjacent Heathfield Farm development, taking development out towards the Dean Row roundabout – a key staging post in the route out to Woodford, currently flavour of the month for land promoters in Stockport.
Following the July hearing, the applicants were asked to address several areas, including that construction access points to be from Dean Row Road only, the retention of more trees and hedgerows, and upgrading the current cycleway rather than replacing it. Contributions on public transport and the NHS were also to be re-examined.
Further discussion on these points has moved things on to mutual satisfaction. The existing cycleway will be retained with no upgrade required, and the arboricultural officer is satisfied the trees to be felled are not of high quality and will be made up for by new planting. It has been decided there is no planning reason to block construction access from Brown’s Lane.
The issue that taxed the session most, though, was drainage and flood risk. As set out in the planning officer report, a fresh drainage strategy and improvements summary note had been compiled by the applicant, addressing concerns raised at the first meeting.
One concern raised has been changes in the flow of water locally since phase one’s development. The lead local flood authority has looked at the issue, specifically relating to the culverted watercourse downstream of Heathfield Farm in the vicinity of Wilmslow Academy.
Lichfields and eScape are key advisers. The scheme will include 30% affordable homes, breaking down as: 12 one-beds (all affordable), 38 two-beds, 79 three-beds, 35 four-beds, and four five-beds.
Scheme documents can be viewed on CEC’s planning portal, reference 25/2071/FUL.