Preston approves 75 homes, community centre
Wain Homes and Quwwatul Islam Preston Muslim Society both secured positive votes for their projects, while Aylward Town Planning will have to wait longer to receive a verdict on its bid to convert the Preston Odeon Cinema into self-storage units.
Preston City Council’s planning committee met on Thursday afternoon to debate the applications, approving two and deferring a third. You can read more about each of the approved applications below.
46 Deepdale Mill Street in Preston
- Application reference: 06/2025/1041
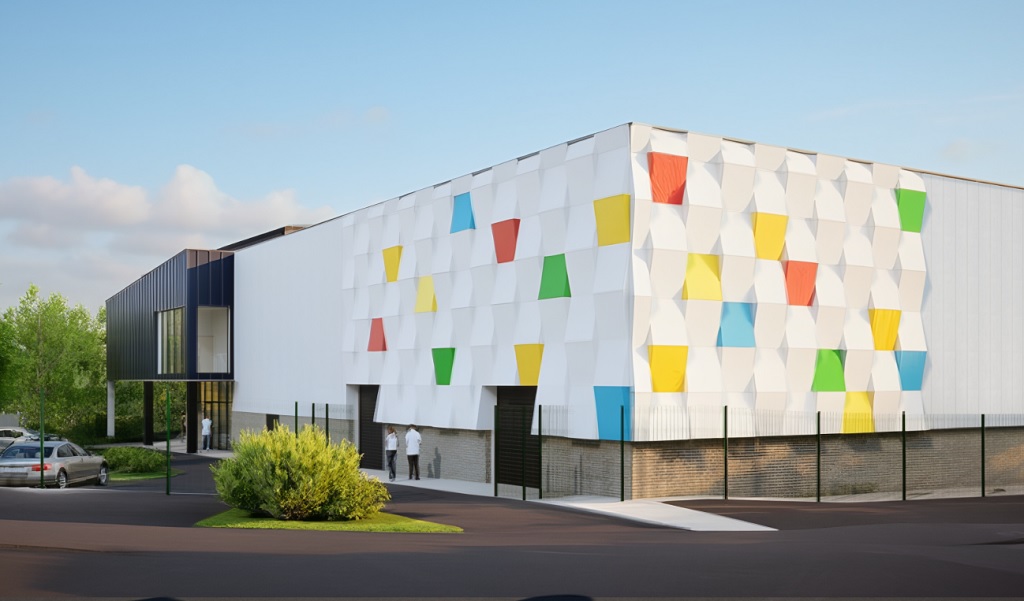
After a few months of back and forth over parking concerns, the city council has resolved to grant permission to Quwwatul Islam Preston Muslim Society to convert a lorry storage site into a two-storey sports facility and community centre. as well as a Janazah
The proposed 22,400 sq ft facility has been designed by Cassidy + Ashton and include community halls for men and women, a kitchen, multipurpose sports court, office, and changing rooms. There would also be a Janazah, a space reserved for funeral prayers.
Situated off Deepdale Mill Street, it will be across the road from the society’s education centre.
As for parking, 17 spaces are to be provided with 11 frontage spaces made available for overflow. There would also be the 42 spaces at the education centre made available if needed.
The project team includes PSA Design, Demeter Environmental, Northern Light and Sounds, and Bowland Tree Consultancy.
Land North of William Young Way in Cottam
- Application reference: 06/2025/0970
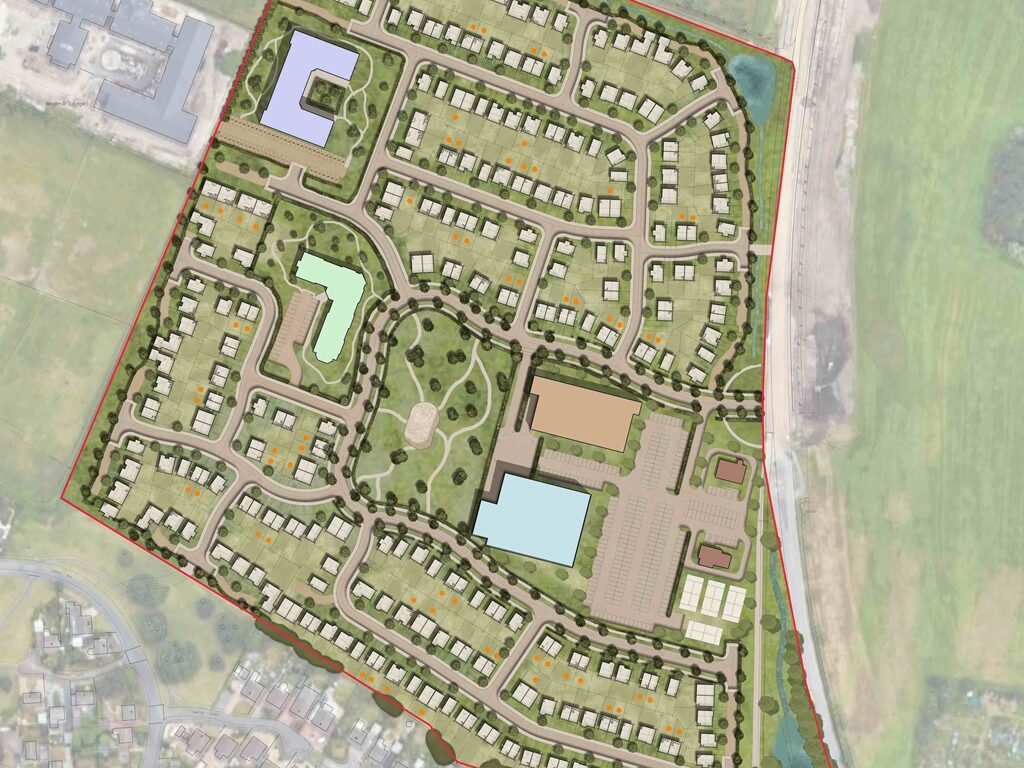
Wain Homes secured a go-ahead from city councillors on Thursday afternoon for its proposals to build the final phase of The Paddocks, a 1,000-home neighbourhood in Cottam.
This fourth and final phase will see the delivery of 75 homes, of which eight are due to be designated as affordable.
The 75 homes will include apartments, terraced homes, semi-detached houses, and detached residences. Of the 75, 25 will have two bedrooms, 26 will have three, 18 will have four, and six will have five.
Key to the proposals is the provision of land to the city council for use as a linear park, as well as a Section 106 agreement providing financial support for the management of the space.
The eight-acre neighbourhood would be accessed from William Young Way and has a gross development value of £21.3m, according to third party auditor Roger Hannah.
Maybern Planning led the submission of the application. Also on the project team: DGL Associates, Tetra Tech, Iain Tavendale F.AborA., Rachel Hacking Ecology, BWB Consulting, and TBA Landscape Architects.