



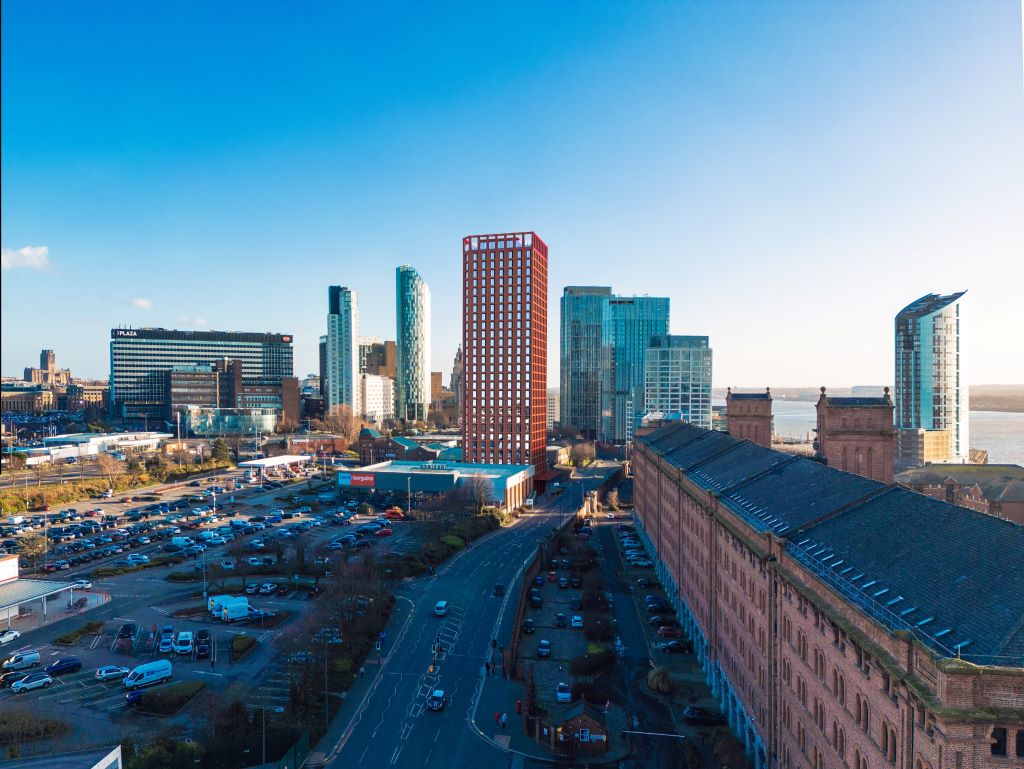
Plans in for first phase of £1bn Liverpool skyscraper cluster
Davos Property Developments and Beetham Group have submitted proposals for a 28-storey tower on the edge of King Edward Triangle, the initial element of a scheme that is tipped to feature the city’s tallest tower.
The development – located at 12 – 14 Waterloo Road, which was previously occupied by a Greek restaurant called Bacchus Taverna – is being billed as a “pathfinder development” that will test the waters for what is possible across the seven-acre site that Davos is developing out with Beetham Group.
Davos, the development arm of TJ Morris, teased thinking for the project earlier this year. At that time, the plan was for a 27-storey building featuring 262 flats. Since then, the project has been refined and will deliver 255 one- and two-bed apartments in a 28-floor structure.
“This is a bold expression that sets the design tone for the development going forward,” said Chris Bolland, managing partner of Brock Carmichael, which is leading on the scheme’s design.
“We’ll animate the ground floor on two frontages with leisure occupiers for the public to enjoy, and our entrance canopy offers a confident statement that will make the building a key marker on the route to Everton’s new stadium.”
The King Edward Triangle site is located in the area earmarked in Liverpool City Council’s tall buildings strategy for the tallest towers in the city.
Leader Cllr Liam Robinson has been supportive of the plans from the outset, an approach praised by the project team.
“The council has been very pragmatic and recognise the wider impact of a genuine cluster of high-quality tall buildings, rising to as many as 60 storeys,” Bolland said.
“This is the first step in showing [Robinson] that we will deliver on the site’s promise.”
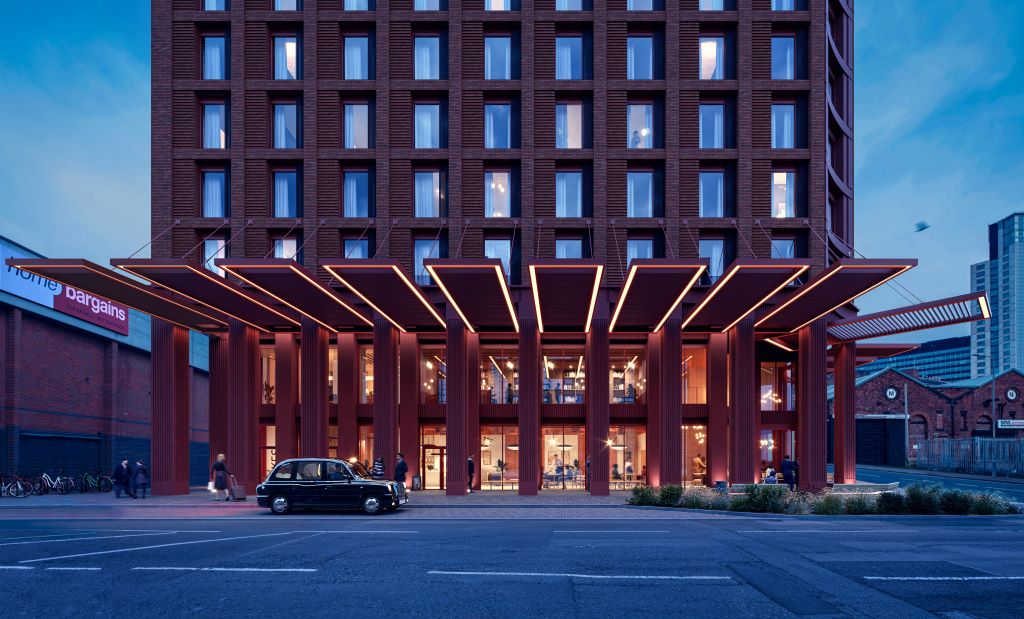
The development features an almost 50-50 mix of one- and two-bedroom apartments. Credit: via Merrion Strategy
The building will ‘far exceed anything in the city’ with regards to amenity space, says Darren Muir, director at planning consultant Pegasus Group, said the building would push boundaries in terms of resident amenity space.
“The client’s aim is to set the benchmark for residents’ amenity, with almost 50 sq ft of shared space per apartment,” he said.
“That’s almost double the current top figure in the city.”
Amenities within the building include a residents’ lounge, gym, and workspace on the first floor, and two lounges on the top floor, as well as an outdoor social space.
Muir said the proposals have been backed by the council’s inclusive design officer.
“The council’s inclusive design officer highlighted the fact that the proposal would ‘significantly exceed’ policy requirements regarding levels of accessibility,” he said.
“I’ve not seen that level of endorsement before.”
The wider seven-acre masterplan, due to be made public later this year, has the ambition to deliver the city’s tallest tower baked into it.
The highest building in the cluster would overtake West Tower, a Beetham development, as Liverpool’s loftiest. SimpsonHaugh Architects, a long-time collaborator with Beetham, has been invited to be involved in the design of the landmark tower.
Great news. One step at a time. Good to read that the council seems behind it.
By Anonymous
This will set the cat amongst the pigeons and determine if Liverpool is willing to adopt tall building zones or not. This is a unique opportunity for the city to move forward and accept that it can respect its heritage as well as move with the times.
We will never get jobs and development in the city if we keep putting up barriers, and we are lucky to have TJ Morris/Davos with the financial resources and vision.
Let’s hope this gets through planning quickly and starts on site ASAP.
By Anonymous
Is 28 storeys a skyscraper? I don’t think so. Well under 150m. It’s a tower.
By Anonymous
Hi Anonymous. The 28-storey building is indeed a tower. The skyscraper reference is in relation to the other buildings planned as part of the masterplan. Best wishes, Dan
By Dan Whelan
I detest those words ‘skyscraper cluster’ whatever that means, there are other urban forms that can deliver density and a more attractive built environment
By Anonymous
Another 10 year plan I have just heard lol come to Manchester it will be doubled in size and there would be spades in the ground within a week !!!!!!!!
By Anonymous
Really struggle to think how this design could be more boring, lacks any love that the city’s urban fabric and skyline needs. Why can’t “world class” designers have input on what is an aspiring world class city.
By TheRealHuskisson
What about parking for residents
By Anonymous
A ‘sky scraper’ can be defined as a ‘tall building’ it’s not defined by how many floors…this is a great start from David & Beetham and the front entrance looks really striking. Let’s hope work starts soon and the constant whining and moaning from some on here stops!!
By Anonymous
I quite like the design – it’s like they’ve taken Waterloo Warehouse and tilted it 90 degrees. More interesting and in-keeping with the local heritage than any of the dull-coloured towers in the background!
By Anonymous
@ Anon 12pm, re parking, the City Council doesn’t like cars, so no need for parking so problem solved.
To be honest loads of developments in London don’t provide for cars or have very limited space, people just get on with life.
By Anonymous
All
Eyes on council
By Anonymous
Landlocked city’s need tall buildings to stop appearing so bland, that’s why Manchester acts quickly. A relatively average sized building on the waterfront elevates it beyond anything Manchester can do visually.
By Anonymous
Good that this is getting started but is the building really good enough? That canopy is a bit silly really and facade kind of meh. Its not about a bigger budget rather it’s about good design decisions.
In some ways, ok, its good for Liverpool, but can we please not aim a bit higher (building and design!)
And better CGIs would be welcome (see Tim Groom’s recent efforts for communicating the quality of building and spaces.
By Mike
Get it Built! and on to the rest of the project please
By GetItBuilt!
Please please do not ruin Liverpool with skyscrapers
By Anonymous
Great to see things moving! Hopefully this gets through planning without too many alterations. Exciting to see something that isn’t just a glass box.
By Anonymous
Bland, soulless shoebox design. No architectural merit
By Anonymous
Amazing work from everyone involved, especially the design team at Brock Carmichael, it looks fantastic. Looking forward to seeing this come to life!
By Anonymous
Belter
By L17
You literally have to treat the LCC as kids because of their past bad behaviour. However this is great and I will look forward to seeing the end result (here’s hoping it gets built).
By David
Good start , pleased the colour difference from other towers which are a bit bland . As said above it does link to Waterloo warehouse . The description on the internal spaces sounds good . A real boost for the city with a promise of more to come
By George
Love the design, congratulations to the team at Brock Carmichael . Great for the city , respecting the heritage of the city and the just what the economy needs in Liverpool
By Anonymous
Nice addition to our waterfront city !!!!
By Anonymous
I just wonder what the demand is for this type of residential accommodation and how it will impact the visibility of Tobacco Dock
By Anonymous
Good to see Liverpool’s decided to try and outdo Manchester in boring tower design—why?!
By Tom
Nice one Davros. Still prefer your structural, civil and MEP engineers in Greater Manchester, which is a pity and not solving skills shortages in these roles where we need them. We have the skills in this area if you give them the opportunity.
By Monty Burns
Skyscrapers, towers or whatever. They will be eyesores within 7 years and people will be seen as a mistake. Don’t do it. This is a backward step, not progress.
By Bixteth boy
A further continued push to “de-LIVERPOOL” Liverpool.We are known and admired worldwide for what we are,a Maritime city of a certain era,whose residents ie natives(scousers) do not wish to have their hometown replaced with plastic towers and plastic natives.
Liverpool is a small city with a massive world footprint.Please develope us accordingly.
By Anonymous
Will this development actually happen or will it be another white elephant like the Elliott development currently rusting on Leeds Street. Also the traffic using that corner will forced to navigate yet another set of road closures to enable development. And why no underground parking provision, does Costco snd Home Bargains know your residents will be using their already well used car park. It will end up no longer free to use. A lot of these questions may have been answered already but not visible on this stream.
By JN
@Bixteth boy you are right, lets just have derelict warehouses and fly tipped streets instead of investment, new jobs and homes.
By GetItBuilt!
Amazing that a minority of people come on this forum, which is a property forum, totally against any attempts to move this city forward. They give the impression that they would be happy to see Liverpool stagnate , with bombsites all over town or bungalows next to the Pierhead.
We need jobs and developers willing to build in the city, and throw off all the negativity that has built up over the last 15 years.
By Anonymous
It’s nice that we are getting fancy Dan apartment’s for business people but we need more affordable bungalow’s too!
By Mary Woolley
Liverpool’s self haters and the trolls are out to hinder progress again. Lets just be a satellite town end of argument. Sigh
By Michael McDonut
Lets play at being Leeds by the Mersey. Anywhere but Liverpool – but hey! there is always those who dont care as long as something is getting built.
By N-O spells NO
Anon: Liverpool has always been an evolving city, and it has recently been stuck in a rut whilst others power ahead. Nothing about ‘de-liverpooling’ (Whatever that is), its about growth and changing what is currently a derelict site. It’s also maybe worth remembering that Liverpool is largely an immigrant city built out of the port, so exactly are the ‘plastics’? Just small-minded tribalism.
By L17
Absolutely Brilliant if this gets the go ahead but the key to Liverpools success lies with building a new mega cruise terminal you only have to look how it transformed Barcelona mega ships equal thousands comeing into the great city to spend money .
By Paul
@July 15, 2025 at 8:55 am by Anonymous plastic towers, plastic natives…. I thought all the plastic scousers were on the Wirral. It can still be a proud maritime city and live in the current era with development taking place to regenerate, create opportunity and growth.
By Rodney Street
@ Anon 8.55am, the man behind this development is TJ Morris, a born and bred Scouser who made his money by having a business acumen and taking risks. You refer to “plastic towers” and “plastic natives”, in other words you are part of that childish element that believes anyone here without a pronounced scouse accent can’t be one of us. Your mindset is so outdated and belongs back in the late 1970s when the city was on it’s knees but some people still believed Liverpool could lead the Revolution.
By Anonymous
Liverpool doing exactly what it said it wouldn’t and it doesn’t even look that good
By Anonymous
Liverpool has the most exciting developments going on in this country and when this new cruise terminal is eventually built to allow the larger ships to start a cruise from Liverpool I would happily pay more to be able to board a Royal Caribbean ship in Liverpool to start my holiday .
By Paul
Build big like every City with ambition 💪.
By J Salkeld
Finally this is what the city needs and it’s happening now
By Anonymous
What are apartments if not bungalows stacked on top of each other?
By Anonymous
Too often skyscrapers in UK regional cities end up trying to look like something they’re not, this internationalist style of tower is far better, its easily recognised as simply a normal apartment block that happens to be very high. You see so many towers in UK cities being designed to look a little different and failing miserably. The Darlek tower in Leeds, Gramercy tower Cardiff are two fine example of towers failing architecturally so this well known style is nice to see. Its underrated and elegant and that’s a great thing.
By Cristoforo
TheRealHuskisson,
‘World class architects’ ?? Its a 28 storey high rise block of 1 and 2 bedroom apartments. What on Earth ‘World class architects’ got to do with this? Nobody is proposing a new Giza Pyramid be built in Liverpool, the tower above ALL else needs to be profitable and sustainable, inviting Lord Rogers and his gang to design a 28 storey block of flats isn’t ever gonna be appropriate and nor would they probably be interested….
By Cristoforo
I quite like the design, there are better pictures floating around online though. I hope they are allowed to keep the colours nice and bold and LCC don’t interfere and make it a dull brown.
A pop of colour would be highly welcomed against the pretty grey collection of towers we currently have.
Not everyone’s cup of tea, but something different and interesting. These renders are maybe not the best to show it off though.
By Dr Ian Buildings
Cities always look better with tall towers , people go to new york because of that ‘ like wise hong kong or chicago a city with a river panorama will look amazing with the old and the new in view , liverpool could be another vancover instead of a hull or a southampton , if you dont like talls live in milton keynes or skelmesdale .
By Albino hedgehog
Cities always look better with tall towers , people go to new york because of that ‘ like wise hong kong or chicago a city with a river panorama will look amazing with the old and the new in view , liverpool could be another vancover
By Albino hedgehog
Why not get really inventive and build guitar looking apartment building and name it fab4 or the Beatles plaza something that could be a landmark at the same time ?
By Paul
Berlin Munich Geneva Lisbon,and other important cities in Europe do not build tall towers we are in Budapest and they haven’t any tall towers and it is a beautiful city,the same cannot be said of Manchester which is a mess to say the least!
By Toffblue
If they put their money into gradeA office space in PallMall they would give Liverpool a big boost!
By Bluetoff
Great development for the city but I cannot understand the delay in building the new cruise terminal that will really catapult Liverpool just look at what it did for Barcelona that was run down and tired until they built a dedicated cruise terminals.
By Anonymous
How does this development fit with the Council’s waterfront development plans that will include a car underpass at the junction of Leeds Street and Great Howard Street?
By Anonymous