



Go-ahead for garden at former Royal Liverpool
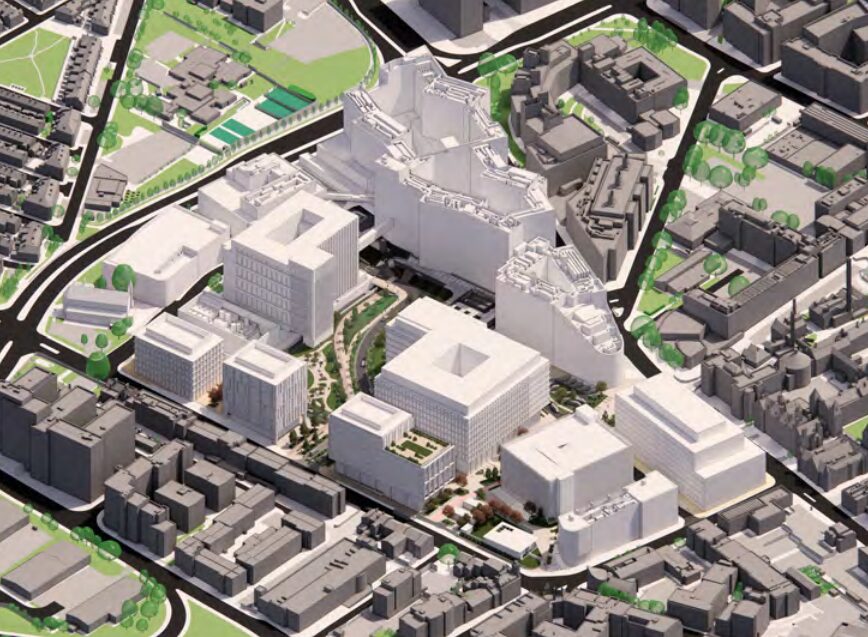
A mini-Eden Project is to be created on land previously occupied by the hospital as part of the evolution of the 24-acre site.
Following Liverpool City Council’s decision to approve the initiative, Eden Project and contractor BAM UK will work together to deliver the garden, which is aimed at improving the wellbeing of patients at the new Royal Liverpool Hospital a short distance away.
Mark Gibson, Northern region director at BAM UK and Ireland, said: “Our collaboration with the Eden Project and our partnership with NHS University Hospitals of Liverpool allows us to create something truly special for the city.
“This project shows how natural landscapes can play a central role in improving health and wellbeing. Receiving planning approval marks an important step and we look forward to bringing this vision to life.”
Dan James, commercial director of Eden Project, said: “We’re delighted to see this project receive planning approval. We look forward to working with BAM and the NHS University Hospitals of Liverpool to demonstrate how nature can play a central role in supporting health and wellbeing, creating spaces that are restorative, inclusive, and rich in biodiversity.”
A road through the site of the former hospital connecting the new one to Prescot Street has also been approved.
University Hospitals of Liverpool Group’s masterplan for the site, drafted by Ellis Williams Architects, sets out plans for various buildings where the now-demolished hospital once stood.
The largest development plot, at the centre of the site, is earmarked for the £500m Health Innovation Liverpool, which could transform the delivery of life sciences research and health service provision in the city and beyond.
Three more development plots fronting Prescot Road are also planned, with one earmarked for an “estates office and energy hub”.
A multi-storey car park, Maggie’s Cancer Centre, and a “plot for clinical expansion” are also proposed.
Other firms involved include BCA Landscape, Sutcliffe, Prime Transport Planning, and Hoare Lea. To learn more, search for reference number 25F/3545 on Liverpool City Council’s planning portal.
This will be a tremendous boost for patients and their well being
By Liverpolitis
There should be some sort of memorial area and a quiet space given what so many families have been through, lost loved ones at the Royal – a place for quiet contemplation. Great addition for the Fabric District
By anon
Hopefully this is mostly just a meanwhile use as the site of the old Royal must be protected for when the local NHS bosses are prepared to accept the horribly value engineered yet still hugely over budget new Royal needs a major rejig and expansion, and the vital co-location of the Women’s Hospital can’t be kicked down the road forever.
“Plot for clinical expansion” is far too vague given how long it takes to deliver big NHS capital projects
By Rotringer
This is an enormous site so plenty of room for this important greenspace, if the entirety of planned buildings come to fruition then there will be thousands more people working up there, yet still no suitable, effective, public transport plan.
The Mayor should realise that a proper tram network doesn’t have to be citywide right away, he can start with a tramline from the Royal Hospital then run it down London Rd , passing by Lime St Station, and onwards in front of the Walker Art Gallery and Museum, then into the city centre at Liverpool One.
That can be the initial phase and this can be extended in future years
By Anonymous
A fantastic forwarding thinking scheme with significant BNG gains that the trust can use to support future hospital projects.
By Dave S
It would be useful if a glass covered bridge or walkway could be built from the proposed car park straight into the hospital with lifts for disabled people built in something similar to what they have at Aintree Hospital.
By Garry Lawrence
@Anonymous 1.42pm Our esteemed Metro Man has a cunning local transport plan, it’s a cycle path. Afraid he doesn’t do trams!
By Anon
Once again, Liverpool is getting all the attention. When will it stop?
By Anonymous
There are lots of things that are “royal Liverpool”. Commonly the hospital is known as “the royal”.
By John
Good to see investment in green space around the former Royal, especially given what this site means to Liverpool. My concern is BAM’s involvement. In Ireland, BAM has been involved in the National Children’s Hospital in Dublin since 2016/2017, a public hospital project that has become associated with serious delays, major cost escalation and repeated disputes over responsibility. I am not suggesting the same will happen here, and this is obviously a very different scheme, but I would hope there will be clear milestones, tight contract management and transparent reporting from the start.
By Anonymous
Good to see redevelopment and co-location of clinical, research and commercial functions. But some green verges with a road through the middle does not a park make.
Build higher, route the road elsewhere, and have save space for the park so it can accommodate the thousands of staff and visitors, and offer fresh and green air to patients.
By GreenWashing