Masterplan launched for £7.3bn Old Trafford Regeneration
A major milestone for arguably the country’s most intriguing regeneration proposition has been reached with the unveiling of the 30-year vision for the 370 acres around Manchester United’s planned new stadium.
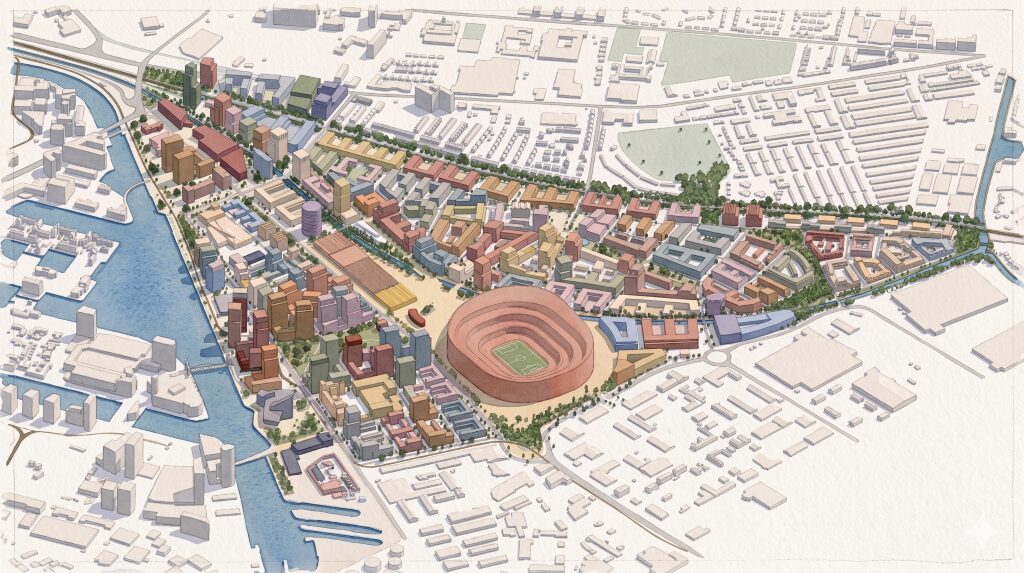
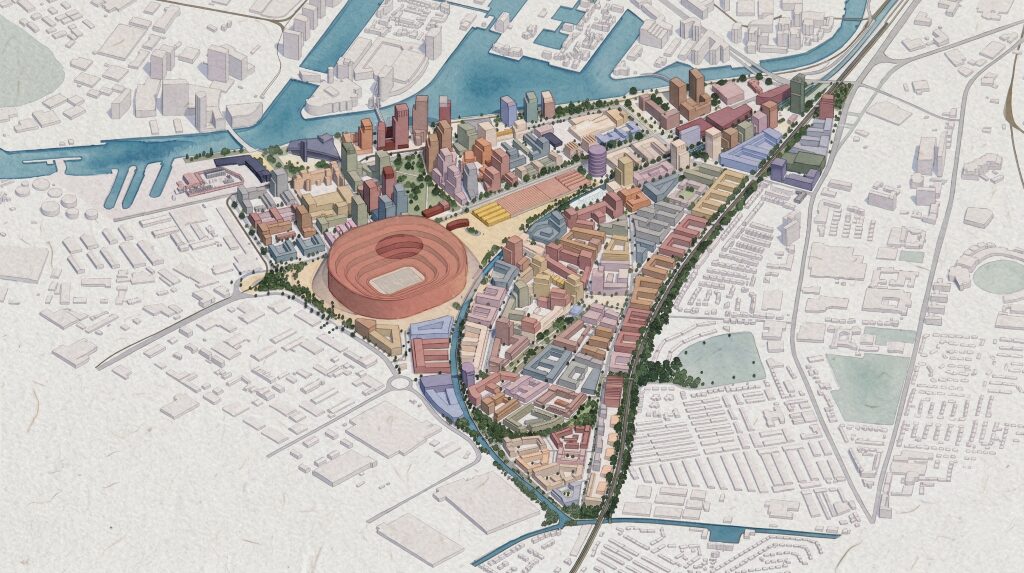
Designed by Allies and Morrison, SLA, Civic, and JLL, the Wharfside masterplan for the £7.3bn Old Trafford regeneration project features plans for 15,000 homes, has the potential to accommodate 48,000 jobs, and will be anchored by a 100,000-capacity stadium for the Red Devils.
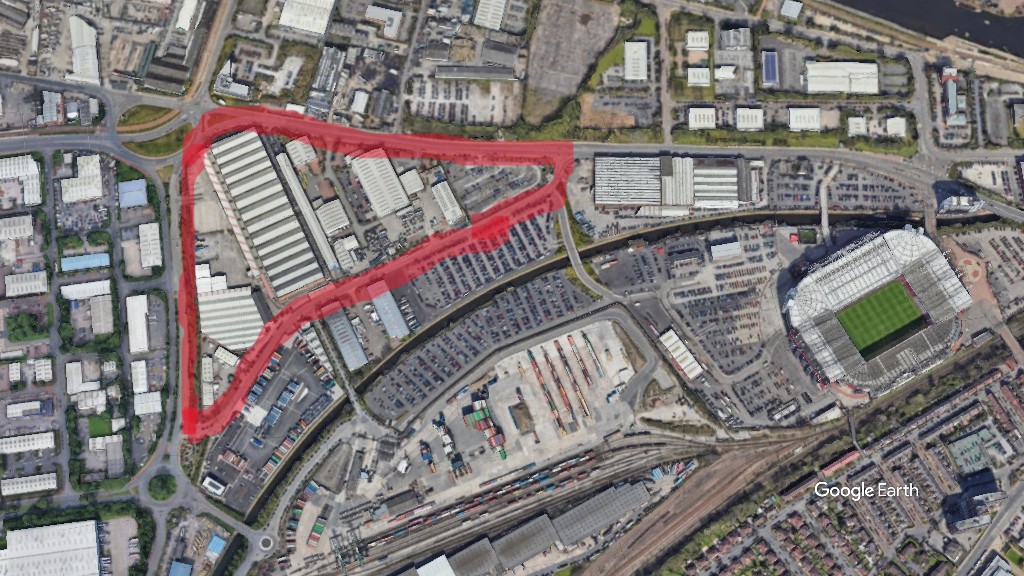
The stadium, which is likely to cost billions to construct, will be located on 25 acres Manchester United recently acquired from Indurent around 350 metres north-west of the existing ground, which does not appear in the masterplan.
The masterplan states that the likely delivery window for the stadium is between 2031 and 2035.
The ground and homes are just two elements of the masterplan, which covers an area roughly the size of Manchester city centre and was aired for the first time at an event in the Manchester Suite at Old Trafford this morning.
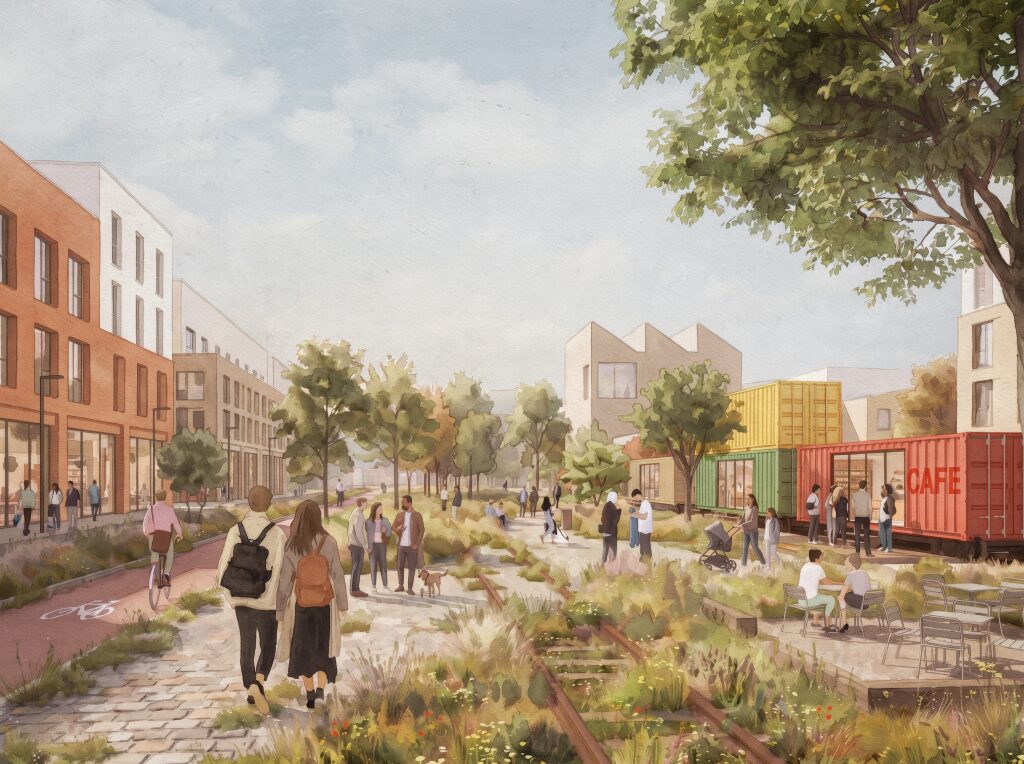
Employment space, infrastructure improvements, and parks also feature within Allies and Morrison’s vision, which sets out how people might use and move around the area.
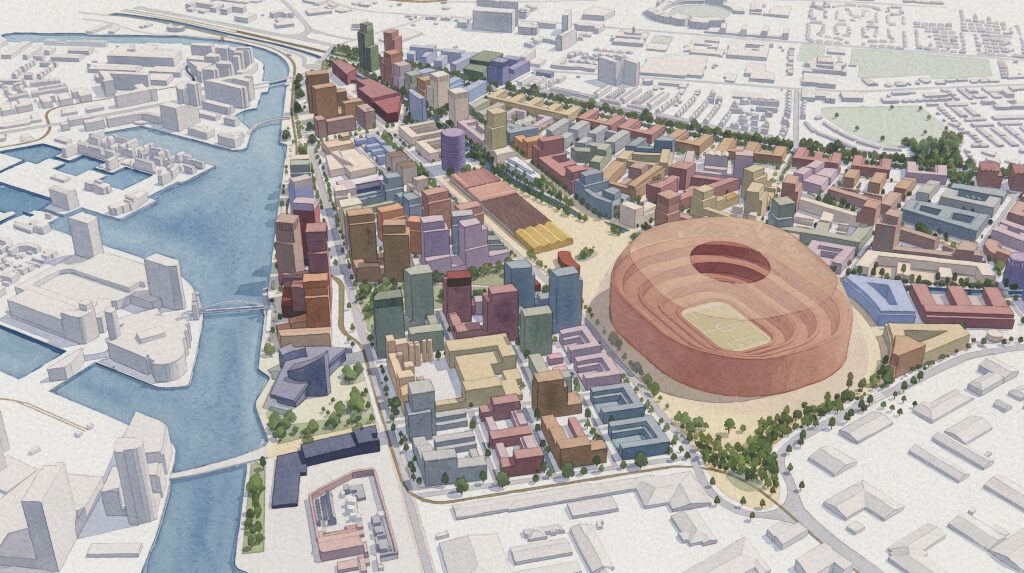
The site is split into six distinct character areas. Credit: Allies and Morrison
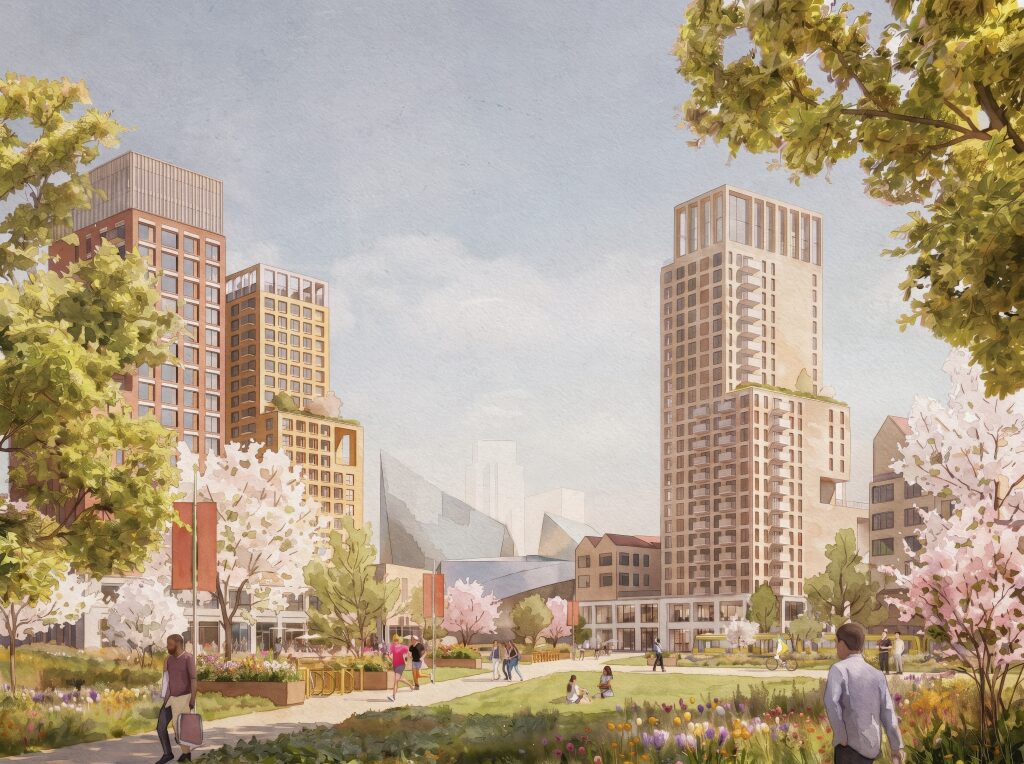
Among the green spaces planned is one called Central Midfield, a 7.4-acre park between the new stadium and the Imperial War Museum.
Wharfside is split into six distinctive character areas:
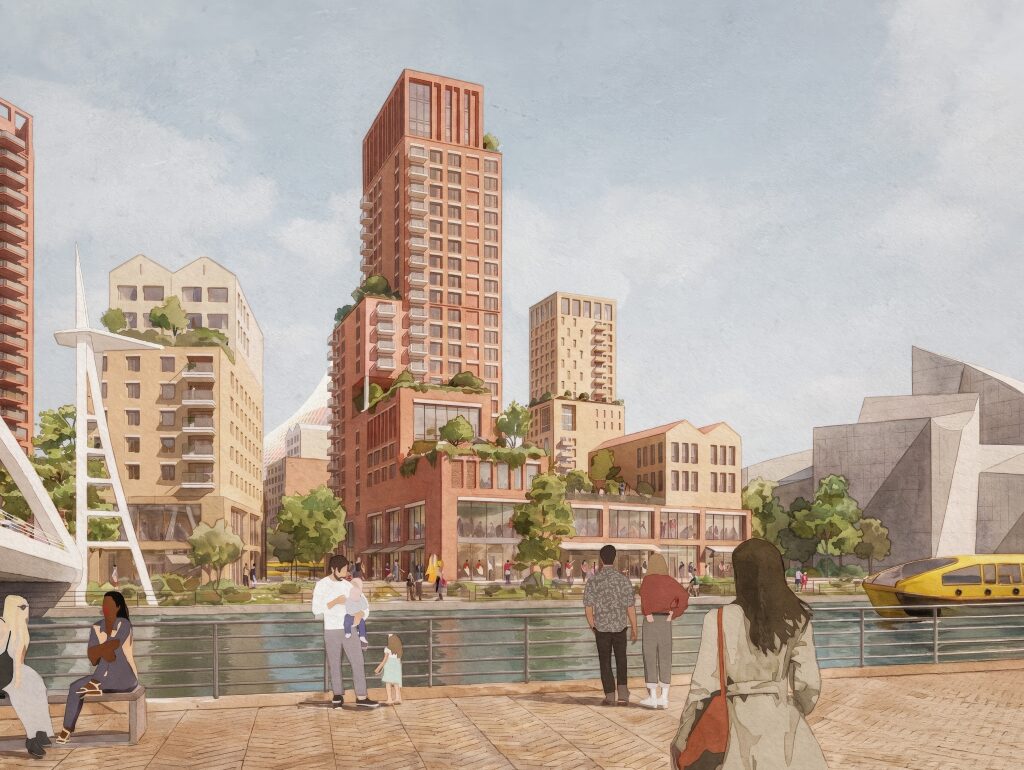
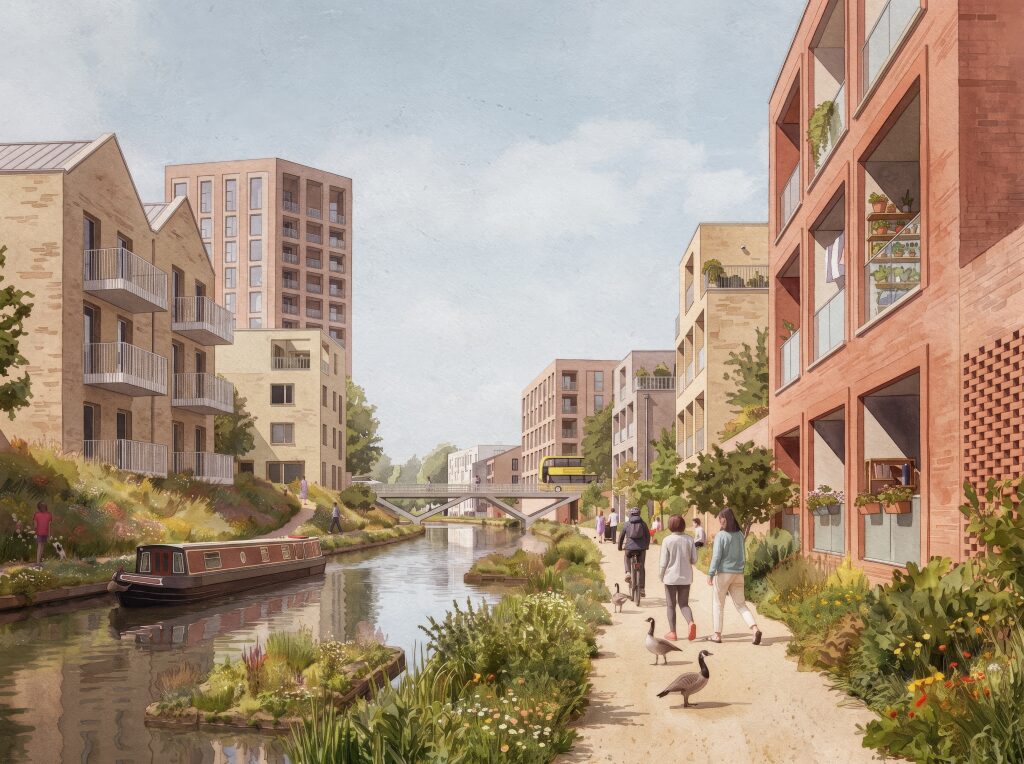
- Wharfside Waters – A high-density, predominantly high-rise water-side residential neighbourhood.
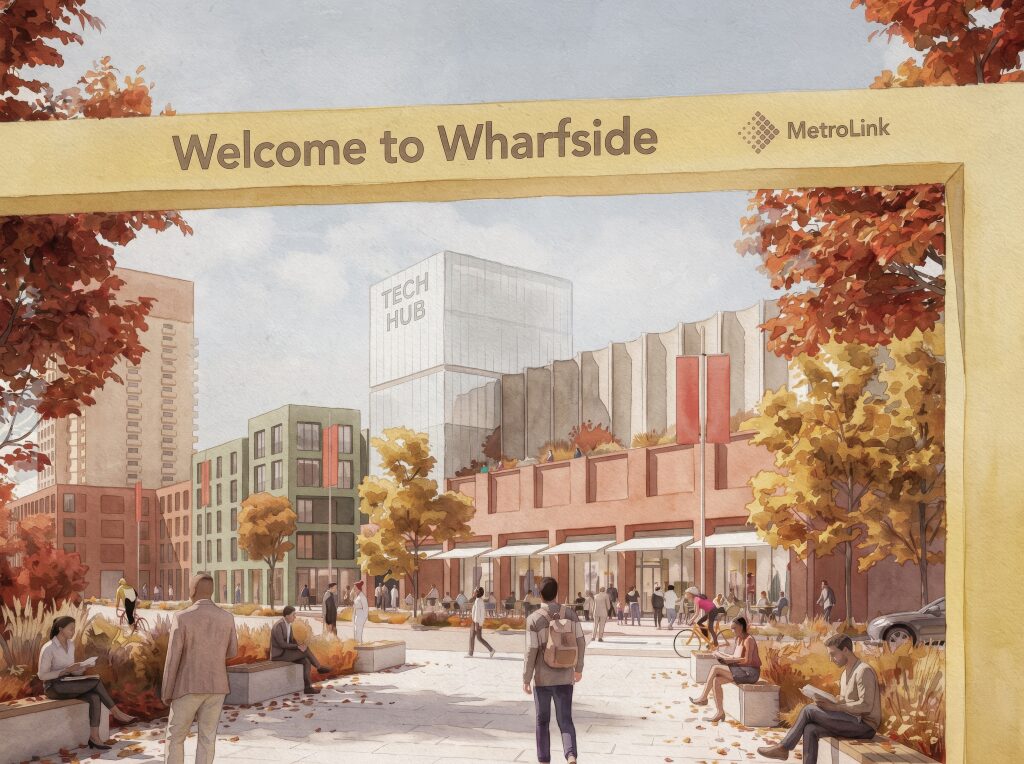
- Wharfside Central – A medium- to high-density, mixed-use neighbourhood centred around a new city park.
- Stadium District – A commercial sports and leisure district, anchored by the new Manchester United stadium.
- Wharfside South – A medium- to high-density, mixed-use neighbourhood between Bridgewater Canal and the railway, connected to Gorse Hill.
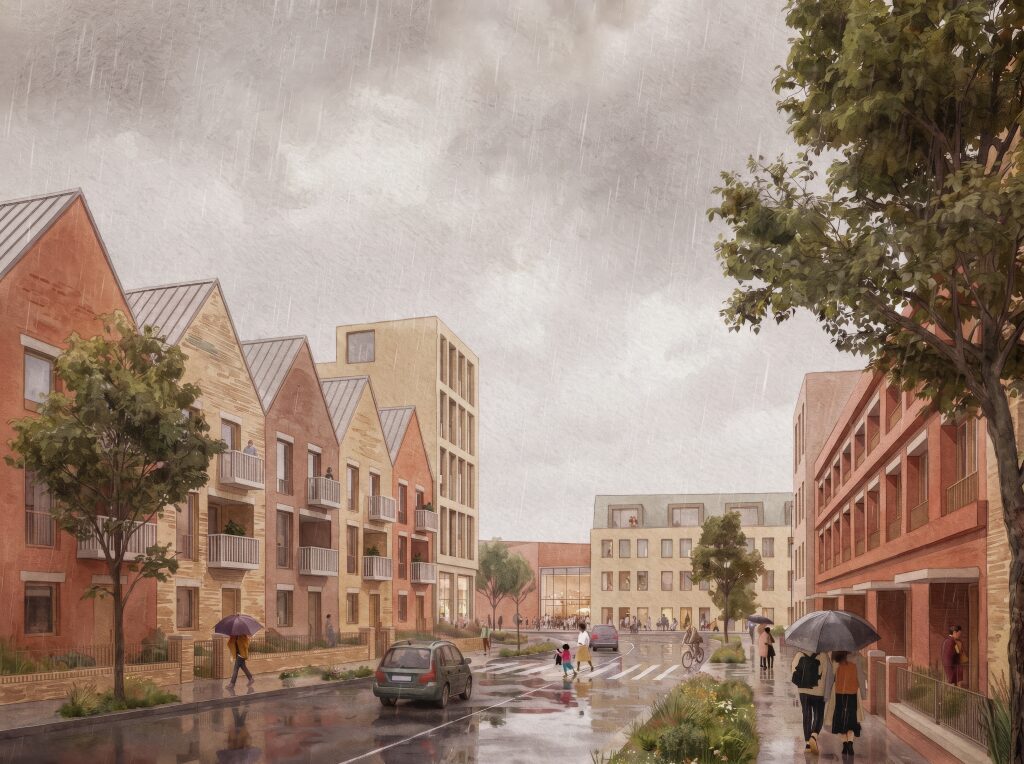
- Waters Meeting – A lower-scale mixed tenure residential neighbourhood aimed at families
- City Threshold – A high-density gateway area located at the intersection of several existing and emerging neighbourhoods
Tall buildings within the masterplan would top out at 40 storeys and would be focused on strip of land fronting the Manchester Ship Canal.
The site is in fractured ownership but six landowners own 60% of the 370-acre plot with Manchester United being the largest single landowner. Freightliner also owns a significant chunk of the site and the company and its operations are the subject of complex relocation plans.
Trafford Council and the mayoral development corporation established to spearhead regen efforts will likely have to use CPO powers to assemble land.
View the masterplan and participate in the consultation
Speaking about the plans, Cllr Tom Ross, Leader of Trafford Council, said the opportunity regenerate the land around Old Trafford was “an open goal that we won’t miss”
“What other local authority wouldn’t tear their right arm off to have the opportunity to be able to create something like this?” he said.
“This is our vision. This is what success looks like. Not short-term thinking, hoping for the best and keeping our fingers crossed. It’s about long-term goals, ambitious goals and communal goals.”
Click on any image to launch gallery
- The site sits at the heart of the masterplan. Credit: Allies and Morrison