



Lancaster paves the way for £100m mixed-use scheme
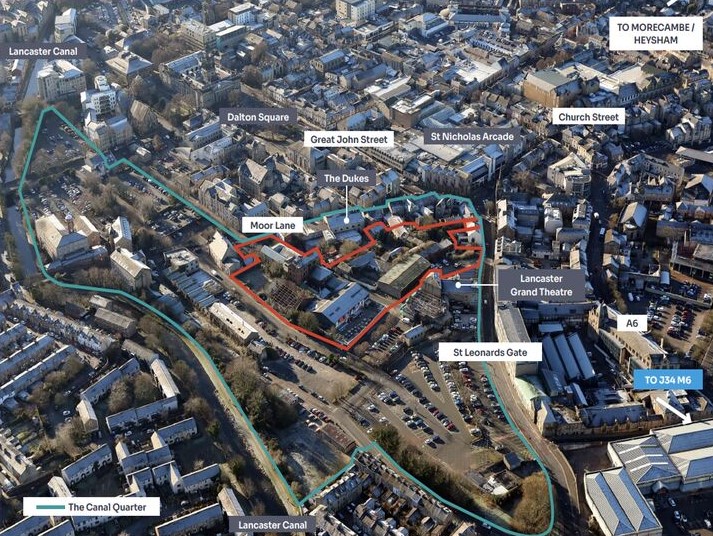
Axis-RE and Marco Living have been given the go-ahead to knock down several buildings, including a former warehouse and bus depot, on their three-acre Canal Quarter plot off Brewery Lane, clearing the path to delivery.
More than 200 homes, a hotel, a 600-capacity events venue, and a medical centre form part of the developers’ £100m vision for the Lancaster site, which was acquired in May.
To pave the way for the redevelopment of the site, Axis-RE and Marco Living, working on behalf of Lanmara Developments, sought permission to clear much of the site of existing structures, many of which have been deemed unsafe and have already been knocked down.
Buildings to be knocked down include Swan Court and the former offices of Thompson and Jackson in St Anne’s Court.
The Mitchell’s Brewery Building will be untouched. Popular local venue Kanteena will remain in place well into 2026 as plans progress, with a permanent 600-capacity entertainment venue forming part of the long-term masterplan in the restored listed brewery building.
BOOK NOW: Lancashire Development Update 2026
At a meeting on Monday, Lancaster City Council’s planning committee agreed to the demolition proposal and the use of part of the cleared site as a temporary 158-space car park.
A masterplan for the site is currently in the works and could feature:
- A 125-key hotel
- A medical centre aligned with the NHS 10-year plan
- A new mobility hub providing around 260 parking spaces as well as bicycle storage, delivery collection services, and small-scale retail
- A 6,500 sq ft day nursery
- Around 150 affordable purpose-built student beds, improving access to university accommodation
- Approximately 60 mixed-tenure residential units
- Restoration of the listed brewery to create a multi-purpose entertainment venue for up to 600 people and flexible office space for local businesses and start-ups.
Russ Worthington, director and co-founder of Axis-RE, said: “We welcome the support of the committee in demonstrating a pragmatic approach to what was a derelict part of Lancaster.
“Clearing the site of dangerous structures ensures the site is safe and has the added benefit of addressing short-term car parking needs within the city. This is one small, but significant step forward, in creating a wider mixed-use scheme we can all be proud of.”
The project team features Leach Rhodes Walker as architect and AshtonHale as planner as well as Fairhurst, Enabl, Forshaw Demolition, Castlegate Security, Stephen Levrant Heritage Architecture, SK Transport, Bowland Tree Consultancy, Urban Green, and Knight Sky.
To learn more about the demolition applications search for reference numbers 25/00973/FUL, 25/00913/FUL, and 25/00912/FUL on Lancaster City Council’s planning portal.
I would hope that the Medical Centre would centralise those inaccessible GP practices that exist in our city
By Ben Richardson
How much will the developers make I wonder,far too much I suspect!!
By Nick
Swan Yard could, with a bit of imagination, make ideal accommodation for older people in the town Centre similar to Pennys Almshouses on King Street.. This corner of Stonewell is a very historic part of Lancaster town centre community with stone built houses with a date stone.. Will it just become a car park or a concrete Student prison [ accommodation] ?
By Anonymous
Excited to see (at last) the Canal Quarter potential being realized. What I have always thought is that, if it was possible, that one of the first projects should be opening up access to the Canal. Just think how that would draw footfall and stimulate involvement in the project as a whole. Good Luck with a project that will I’m sure kick start economic growth in the area.
By Neil Wigglesworth
Where are the green spaces going to be in this plan. As this is so important for Lancaster biodiversity and the communities to be able to access them. There is an expanse of green space backing onto the back of Sydney terrace and the canal going towards the city centre. Currently full of wildlife both fauna and flora. How will this be protected and encouraged.
By Anonymous