Glenbrook unveils Manchester skyscraper ambition
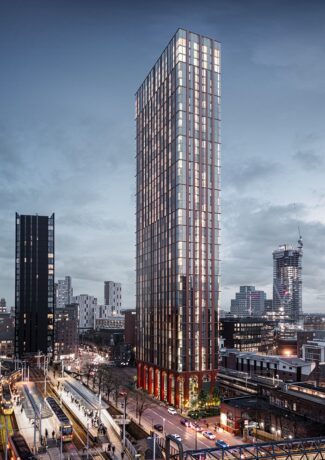
Coming in at 44 storeys, the proposals for 2-4 Whitworth Street West would see the creation of 364 homes near Deansgate rail and tram stations.
A public consultation has begun for developer Glenbrook’s proposals, which would see the demolition of the two vacant buildings currently sitting on the site.
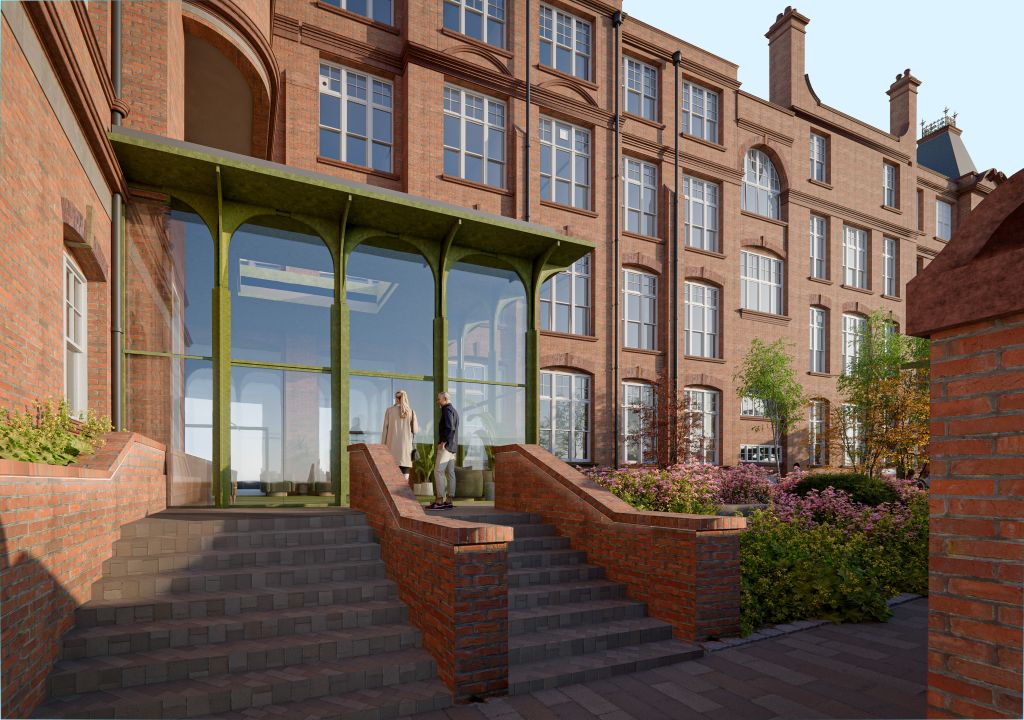
Those coming upon the proposed skyscraper at ground level would be welcomed by three-storey terracotta arches, with large windows showcasing 7,800 sq ft of active commercial and leisure space.
NEXT WEEK | Place RESI | 17 October
There is no provision for car parking, with residents being encouraged to engage in active travel due to its proximity to public transit networks.
Glenbrook hopes to submit a planning application for the site later this year. If permission can be secured by the first half of 2025, the developer said it could be on site by the third quarter of 2026. If that deadline is met, then the skyscraper could be completed by the third quarter of 2029.
“As a Manchester-based developer, we are excited about the prospect of embarking on a landmark development in the heart of our city,” said Glenbrook development director Daniel Roberts.
He continued: “The site at Whitworth Street West represents a highly sustainable location with close proximity to the cultural and leisure attractions that Manchester offers.
“Whitworth Street West is undergoing a period of revitalisation and Glenbrook are incredibly proud to be playing such an integral part in its future.”

Deloitte is the planning consultant for Whitworth Street West. Credit: via Inform Communications
Sheppard Robson is leading the design of the tower, with Deloitte on planning duties. The project team also includes structural engineer AKT II, M&E engineer Futurserv, fire engineer OFR Fire Consultants, cost consultant Quartz Project Services, sustainability expert Mainer Associates, and landscape architecture Layer.Studio.
Sheppard Robson partner Tony O’Brien shared more details on his vision for the site.
“Our ongoing designs open up the site to create a new piece of public realm at the heart of the development, helping animate the streetscape and enhance connections from the city back to Knott Mill and First Street,” he said.
“The building’s expression draws upon the area’s rich history and local palette of materials to further root the design within its context, tying the scheme back to the listed railway viaduct to the south and Deansgate Station to the west.”
You can view Glenbrook’s proposals and share your feedback by visiting whitworthstreetwest.co.uk. The consultation will close on 27 October.
This is not the first time 2-4 Whitworth Street has been subject to a planning application. The site had been due to house a new Travelodge Hotel. However, planning permission was never enacted after being granted in 2020 and has since lapsed.
Glenbrook is already on site in Trafford, where it is working with the local council to deliver the 693-home Lumina Village.