Downing plots 2020 start for 44-storey co-living tower
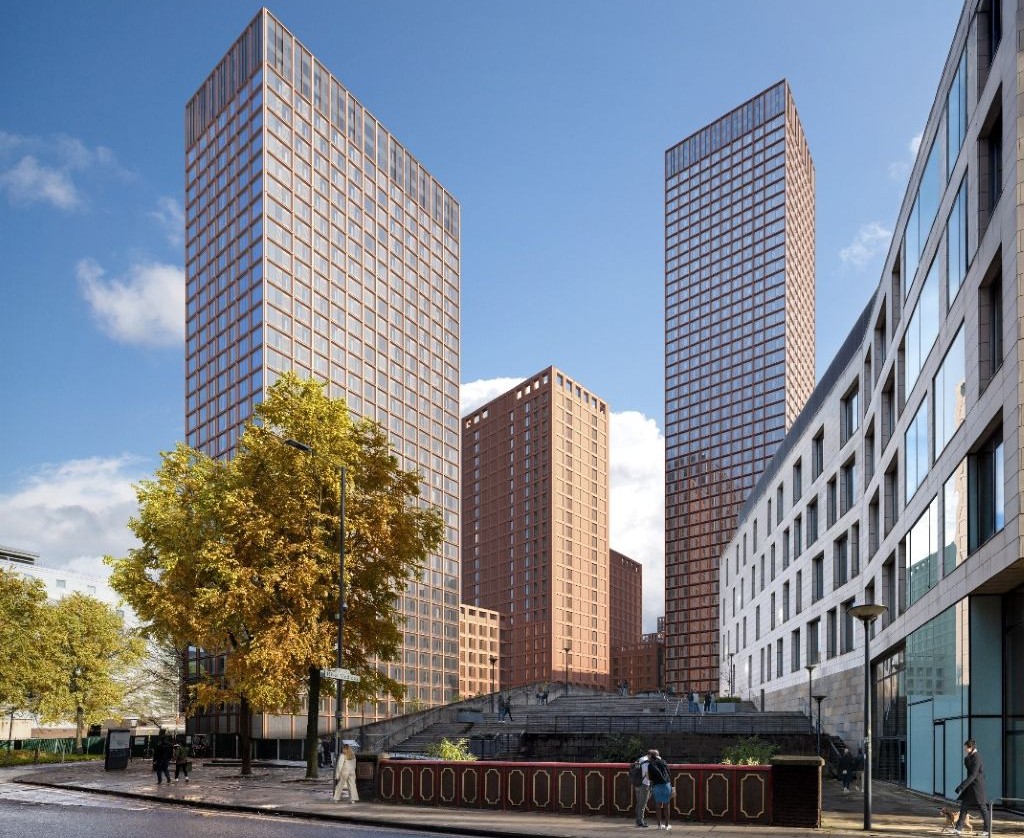
The developer is set to submit plans for its 2,204-bed co-living scheme at Manchester’s First Street next month, with a 44-storey tower the centrepiece of the SimpsonHaugh-designed proposals.
Downing bought Plot 11 at First Street from Patrizia in March this year for around £18m and has wasted no time in advancing plans to develop the plot.
Under the proposals, showcased at a consultation this week, the developer is proposing more than 2,200 bed spaces, split between 11 different accommodation types ranging from compact studios to five-bedroom apartments.
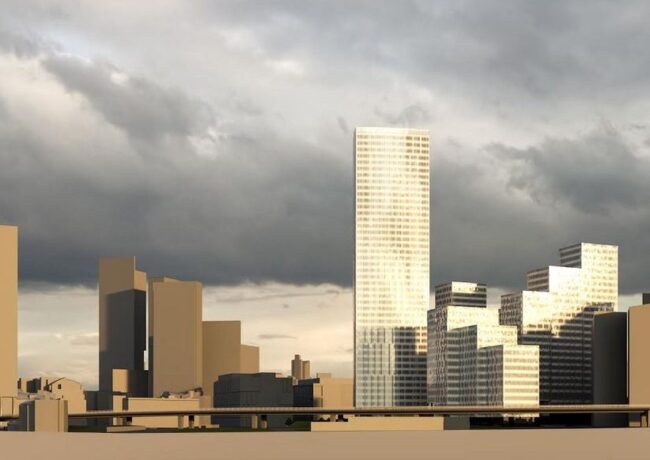
The tallest tower planned is 44 storeys plus ground level, with a series of smaller blocks stepping down in height towards the Mancunian Way.
The co-living proposals include 1,113 apartments, divided between one, two, three, four, and five-bedroom homes, along with 1,091 studio apartments, split between various types.
The smallest of these, the ‘compact studios’, come in at around 166 sq ft, with standard studios measuring around 215 sq ft. The largest, the ‘deluxe’ studio type, comes in at more than 269 sq ft.
Amenity spaces at ground floor and podium level include a gym, restaurants, and leisure space; at ground floor, these will be open to the public, while podium-level facilities will be reserved for residents.
Minimal parking is proposed, with only 30 car parking spaces put forward with the intention that most residents will take advantage of the site’s central location for travelling around the city centre. A significant number of cycle parking spaces have been put forward along with the potential to host a bike-share scheme at the site.
An initial round of public consultation took place earlier this month, and feedback calling for a greater focus on public realm have been weaved into the design; a proposed public square sits at the heart of the scheme, which will be significantly bigger than First Street’s Tony Wilson Place.
Following the latest consultation, a planning application is expected in November, and subject to consent, Downing hopes to start work on the scheme next year. The build is expected to last two-and-a-half years.
Under its model, Downing will act as both developer and contractor for the scheme. Nearby, the company is also currently using its in-house construction arm to build the 32-storey River Street tower, also designed by SimpsonHaugh; funding for this project came from a £215m deal agreed with Barclays, HSBC, and NatWest.
Patrizia’s previous planning consent for 624 apartments in 26 and 24 storey blocks designed by CallisonRTKL is still current but will be overridden by the fresh application.
Along with SimpsonHaugh, the professional team also includes planner Deloitte and landscape architect Open.
Downing’s proposals for the co-living scheme are the latest to come forward in the city centre; Vita Group revealed plans for a 32-storey tower at Water Street earlier this month. This will include a mix of 388 flats delivered in two, three, and four-bedroom clusters, along with studios.

A sketch of the proposed public realm