



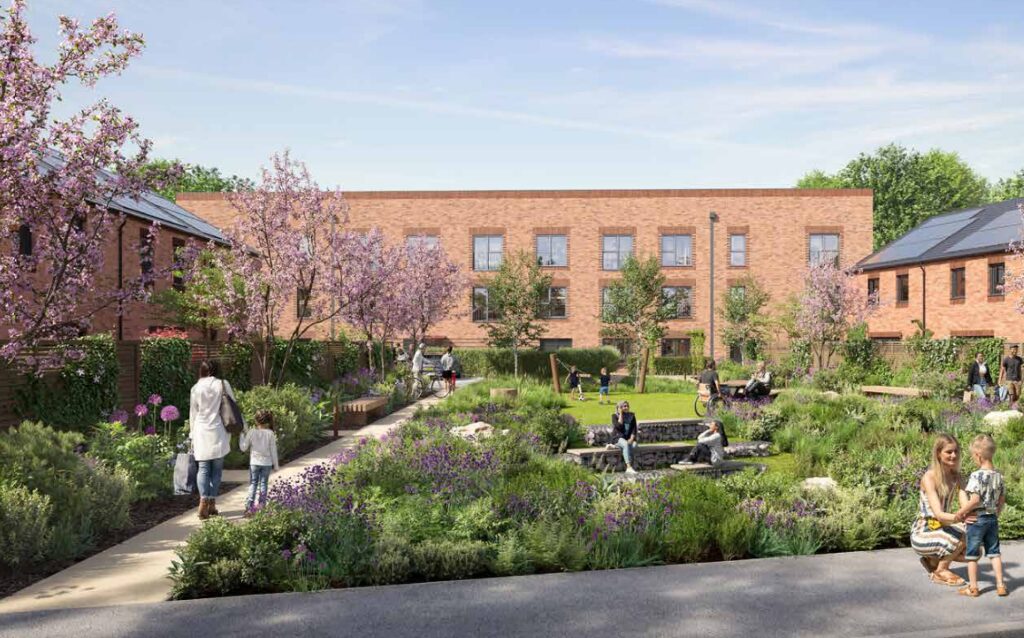
Clarion puts in for redevelopment of Gorton’s Peacock Centre
The UK’s largest housing association wants to build 75 homes across two plots off Gorton Lane, the first part of a planned £60m investment in the Manchester district centre.
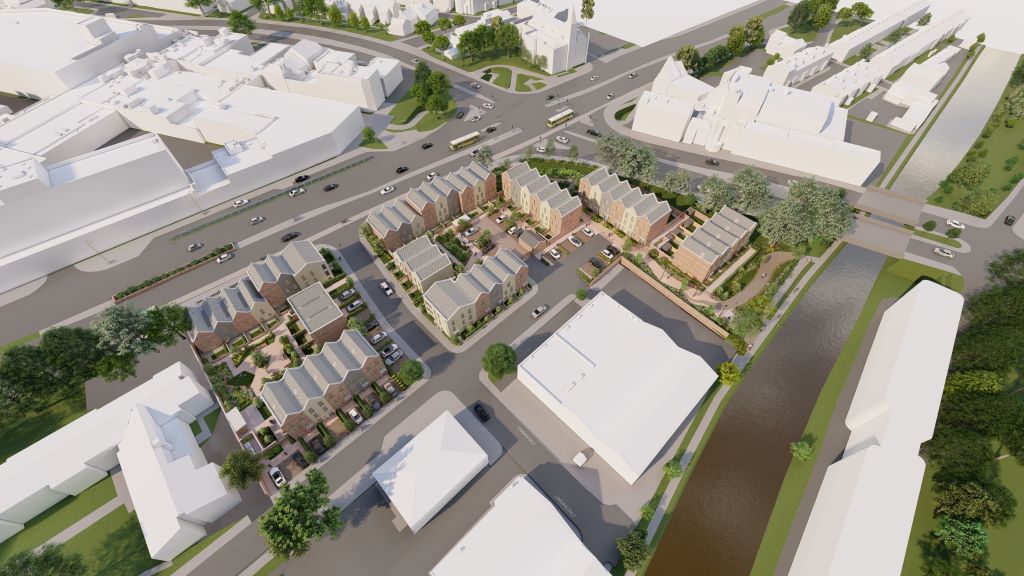
The site of the former Peacock Centre on the corner of the main road and Peacock Close would be redeveloped into 27 houses and a three-storey block of 25 apartments under plans lodged by Latimer, the development arm of Clarion Housing Association.
Another plot off Pipewell Avenue to the south of the Peacock Centre plot is to be turned into 23 houses. All 75 homes would be delivered on affordable tenures.
Stantec is advising on planning and PRP is the architect. Planit, SGI, Greengage Environmental, Thomson Environmental Consultants, Drees & Sommer, and CPW are also advising. To learn more, search for reference number PLA-2026-001078 on Manchester City Council’s planning portal.
Richard Cook, chief development officer at Clarion Housing Group, said: “Submitting our planning application for the Peacock Centre marks a significant step forward for redevelopment of the wider Gorton district centre, where the need for genuinely affordable homes remains acute.
“With 100% of these 75 homes affordable, including 27 for shared ownership, we’re offering a real route into homeownership for local first-time buyers alongside 48 social rent homes. This is part of our long-term commitment to Greater Manchester’s communities, building on the homes we’re already delivering at Brewery Gardens and Lumina Village.”
Latimer acquired the 3.3 acres from Manchester City Council earlier this year and last year was selected as preferred partner to deliver around 400 homes across 15 sites in Gorton around Garrett Way.
Phase one of this project would comprise 171 homes – 128 apartments and 43 houses for shared ownership and social rent – across eight of the plots.
The first site to come forward will be Gorton’s former library, which could accommodate 70 homes.

It would be great to see less houses and more townhouses and flats. This is a very central location.
By Anonymous