



Wain Homes applies for 208 Poulton properties
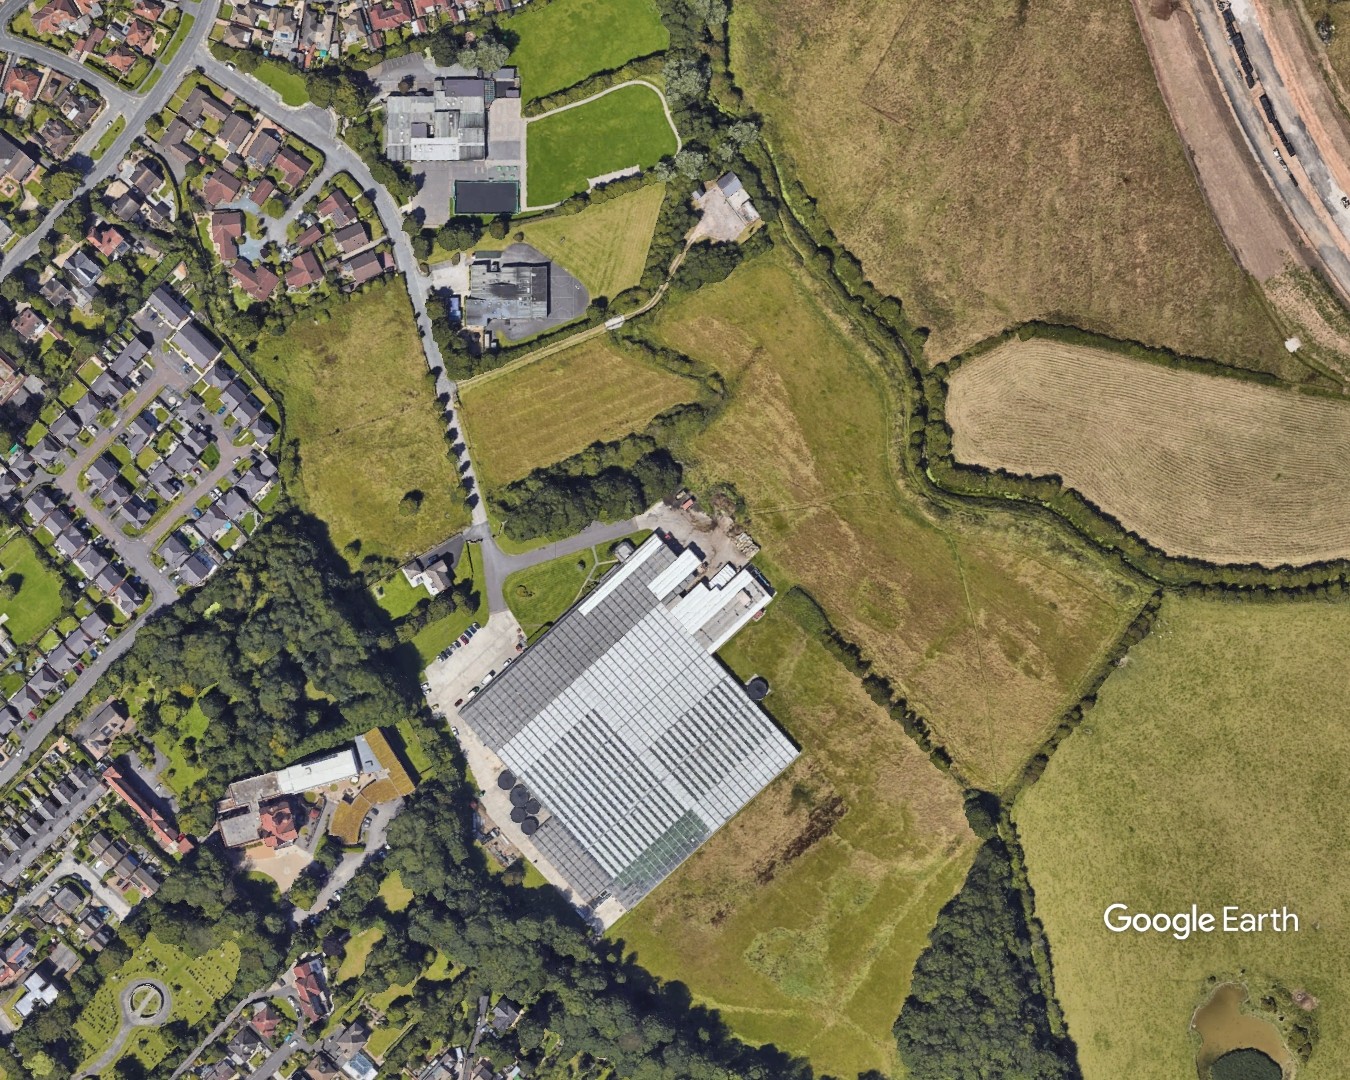
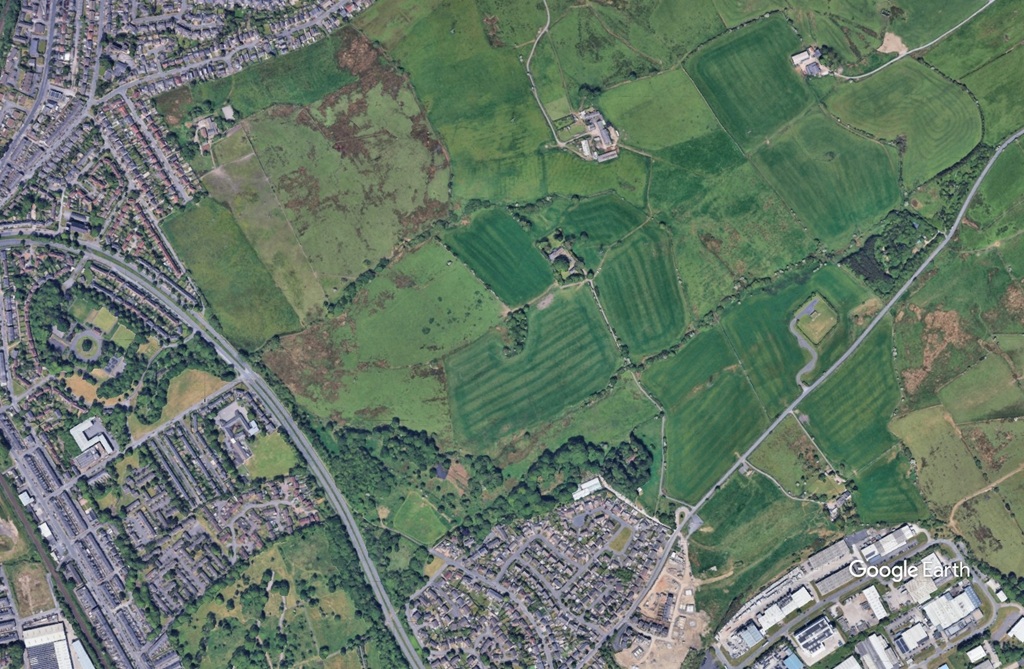
The Warrington-based housebuilder has chosen a 27-acre plot in the north of the town, which sits next to two local schools, as the site of its latest neighbourhood.
Plans have been lodged with Wyre Council to build 208 Baldwin Design Consultancy-designed homes on the land south of Fouldrey Avenue in Poulton-le-Fylde.
The 145 market-rate properties will be offered across 61 three-, 39 four-, and 20 five-bedroom houses.
In addition, Block C would host 24 flats reserved for over-55s, while the existing ‘Manager’s House’ would be converted, with its size to be determined at a later stage in the application.
According to a statement from Maybern Planning and Development, Wain Homes would provide 24 two- and 18 three-bed homes as affordable.
A further two affordable blocks comprising a further 21 one-bedroom flats would be split across two apartment blocks, Block B and the Chinley Block.
- BOOK NOW: Place Party North West 2025
The three apartment blocks would be clustered in the northwestern corner of the site.
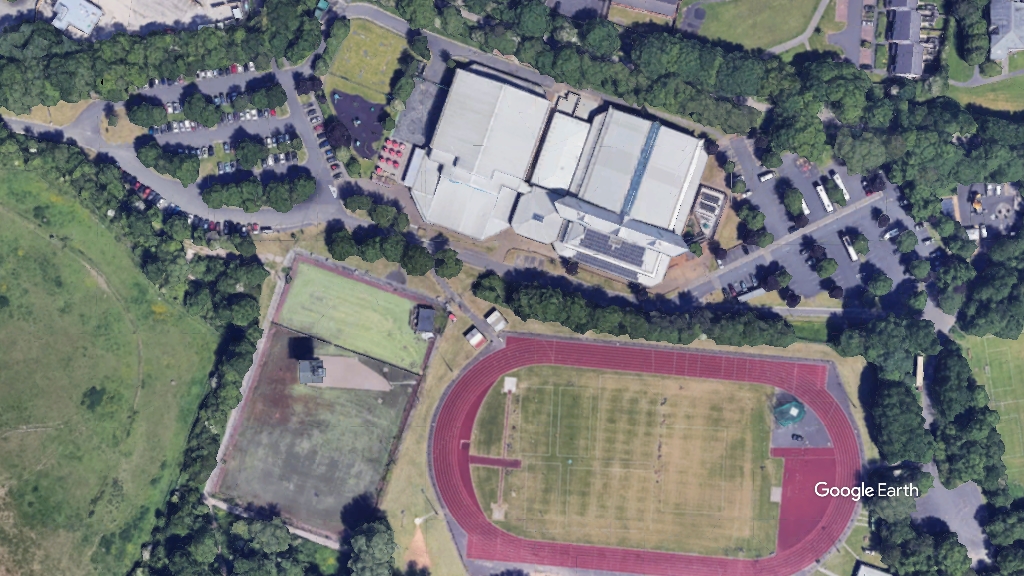
In addition to the 208-home residential development, an area of school parking has also been proposed.
The parking would accommodate the two schools that sit directly to the north of the site, Brookfield School and The Breck Primary School.
A range of formal and informal green spaces is proposed, including a play area and a ‘significant’ swathe of land to the site’s east, amounting to more than 10 acres.
Currently, the site hosts Dawndew Salads, a food distributor that has begun searching for a new home within Wyre following a decision to relocate.
Dawndew Salads expects to relocate while Wain Homes’ application progresses through the system.
The project team behind the application includes REFA, Pell Frischmann, Mode Transport, and ERAP Consulting Ecologists.
To view the application, use the planning reference number 25/00640/LMAJ in Wyre Council’s planning portal.
This is outrageous to consider even more houses when the infrastructure can’t cope. Roads schools Dr’s Dentist are all in short supply. These developers are not interested in anything but their profits. Instead they are ruining what used to be a rural area
By Frank
The access to this site is horrible and really unsuitable for such a spike in traffic movements. For context, Wyre turned down a planning application on the same road for a mere handful of houses on a horse field. How then does 208 work?
By PLF_Cloud_Cuckoo_Land
They write this as its a done deal… There’s still to have your say.. You can make your comments on the Wyre Borough Council portal under planning .. This land is a flood zone 3 area. The two adjacent schools already flood. The access road is too narrow to accommodate such a development. Breck Road is already congested. They are proposing 3 storey buildings which will over look neighbouring bungalows.
By Anonymous