Taylor Wimpey works up Bury proposals
A report has been lodged with the council seeking to clear the way for up to 390 homes off Starling Road in Ainsworth by the housebuilder.
The scheme is billed as Pilkington’s Fold, the name of the farmstead at the centre of the site. Taylor Wimpey’s project team is led by Iceni Projects, and also includes i-Transport and CSA Environmental.
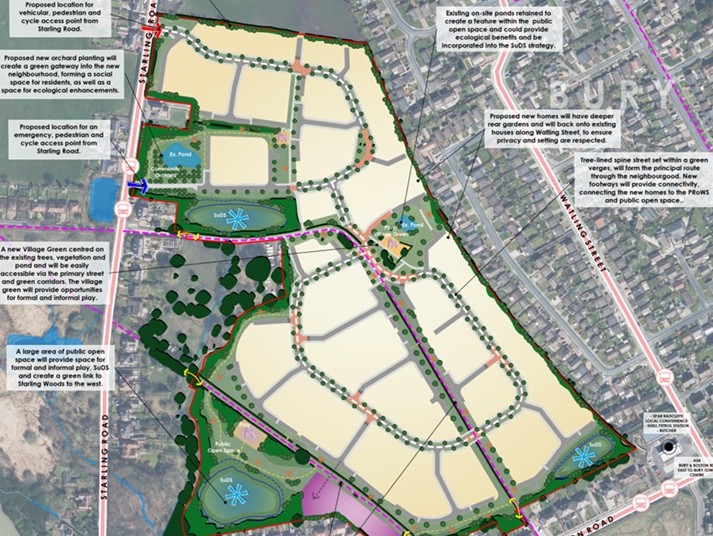
The site is described by Iceni as being at the edge of the suburban area, close to the settlements of Radcliffe and Starling. It is a mostly rectangular site, narrowing to the north, with its southern boundary running up to the back gardens of houses fronting the Bolton-Bury Road. Starling Road is to the west.
Originally used for farming in the 18th century, the farmstead at the centre of the site is on Bury’s draft local list, potentially presenting a stumbling block.
In this non-designated heritage asset assessment, the development team is seeking to demonstrate that while a historic farmstead once stood at the heart of its proposed site, the buildings there now are more modern and don’t demonstrate any value meriting inclusion in the list.
As Iceni sets out: “The present condition, fabric, and evidential value do not support its retention as a heritage asset.
“The buildings currently present are entirely modern in form and materiality, with no structures pre-dating the 20th century, (except a potential wall) and therefore do not demonstrate architectural, historic, or group value that would merit continued inclusion on the Draft Local List.”
According to the documents filed, the plan would broadly be to continue to use the existing Street Lane access into the farm site as a public right of way, along with the existing Moorgate Road. The main vehicular point of entry for the development would be from the north-western tip off Starling Road, while a village green area to be developed where the farm buildings are.
Documents relating to Taylor Wimpey’s proposals can be viewed on Bury’s planning portal, reference 73209.