Redrow plots nearly 500 houses in Widnes
Plans are in for two projects from the housebuilder, the first for 441 homes on farmland and the second for 52 dwellings nearby.
Both applications were submitted by planning consultant Barton Willmore.
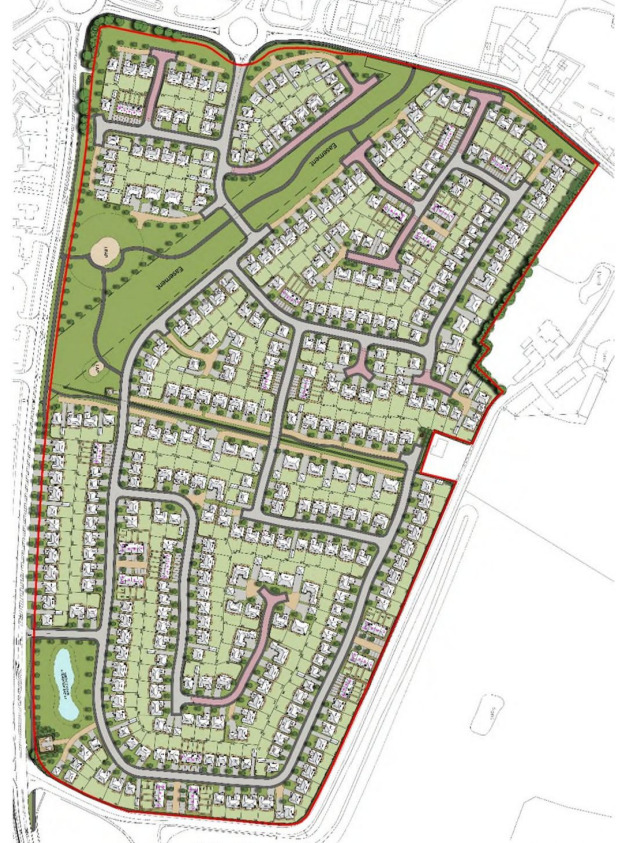
Layout for the 441-home scheme. Credit: via planning documents
Mill Green Farm
Redrow Homes is asking Halton Council for permission to build nearly 450 houses on this 52-acre site. Located north of Derby Road and south of Mill Green Lane, the farmland would be transformed into a neighbourhood with a linear park, two play areas, footpaths and cycleways.
The proposed houses break down to 18 one-bedroom homes, 70 two-bedroom dwellings, 43 three-bedroom houses, 244 four-bedroom properties and 66 five-bedroom ones.
Of those 441 homes, 88 would be designated affordable. There would be 18 one-bedroom homes and 70 two-bedroom ones.
Vehicle access to the development would come from the roundabout junction off Mill Lane, as well as from Derby Road. Redrow would also develop a footpath link from Derby Road to Mill Lane.
The project team for Mill Green Farm includes Itransport, Redmore, TEP, Ironside Farrar, Ground Solve, Heritage Archaeology, PGLA, TBA and E3p.
Comments are open through 5 May on the application. Want to learn more about this project? The application’s reference number with Halton Council is 22/00178/FUL.

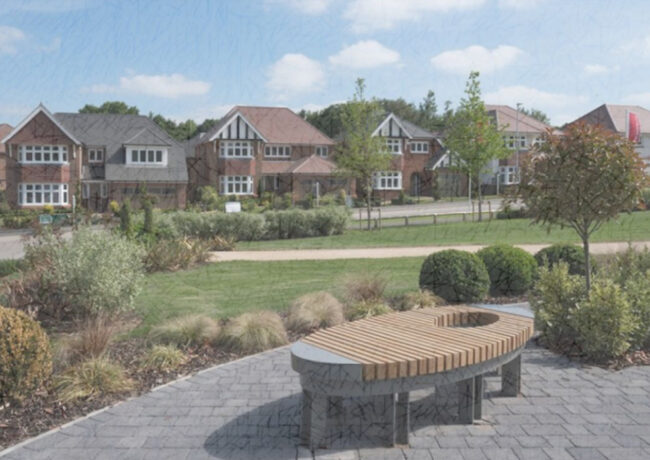
Redrow would create a play area and SUDs on the southern end of the site. Credit: via planning documents
Oak Villa
Adjacent to the proposed Mill Green Farm housing development sits the nearly six-acre site of Oak Villa, which would also border South Lane and Barrow’s Green Lane.
Smaller than the Mill Green project, this development would only have 52 homes. These break down to two one-bedroom dwellings, eight two-bedroom homes, four three-bedroom ones, 31 four-bedroom homes and seven with five bedrooms. Of these houses, 10 would be designated affordable.
Access to the site would be from South Lane, while those cycling or walking could enter the neighbourhood through the Boundary Stone Lane development.
Redrow has planned nearly an acre of public open space for Oak Villa, including a play area and SUDs.
Like the Mill Green scheme, the project team includes Itransport, Redmore, TEP, Ironside Farrar, Heritage Archaeology, PGLA, E3p and TBA. REFA is the ground contamination consultant.
Also like the Mill Green project, comments are open through 5 May. Want to learn more about this project? The application’s reference number with Halton Council is 22/00179/FUL.
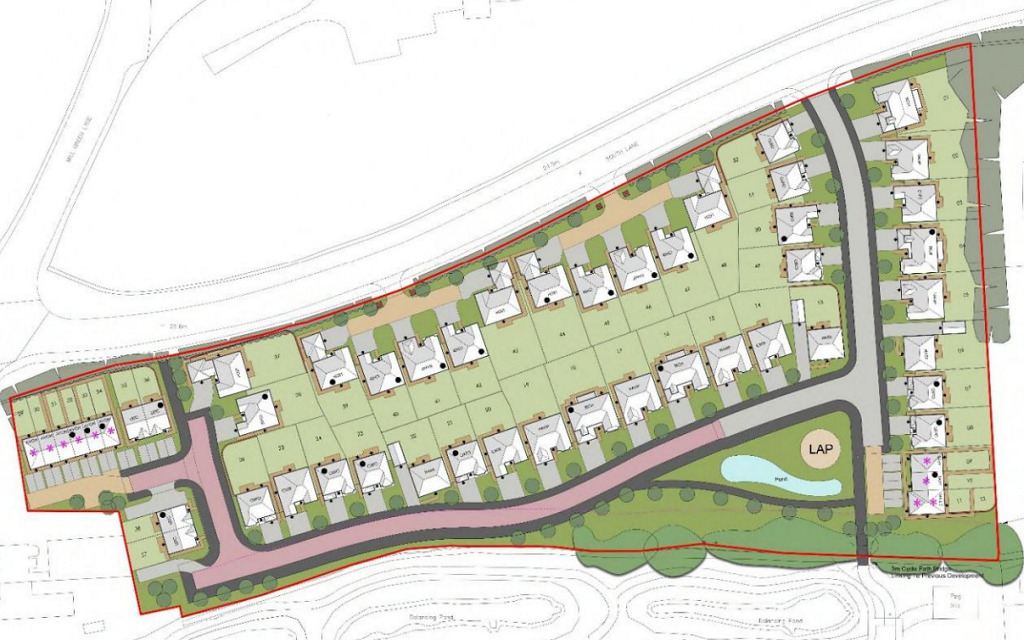
Layout for Oak Villa. Credit: via planning documents