Kingswood plans 432 homes at derelict Winstanley Hall
Wigan Council will consider the full application from the housebuilder, which seeks permission to sensitively restore a 16th-century mansion into a 36 flat block, complemented by an adjacent 396-home neighbourhood.
The grade two star-listed Tudor Winstanley Hall is found off Pemberton Road to the south west of Wigan town centre and has become dilapidated and dangerous over the past 25 years.
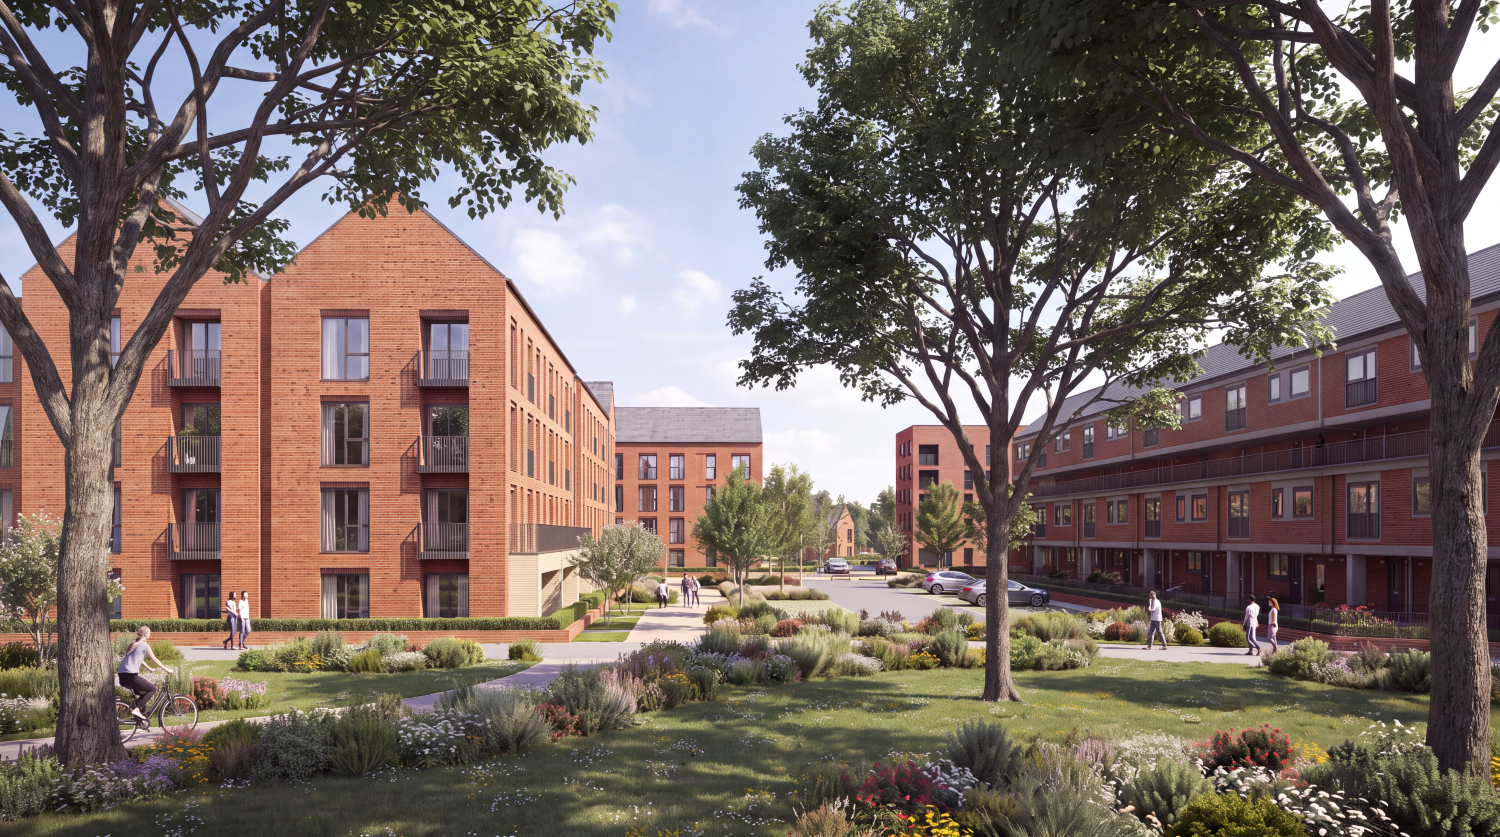
Kingswood Homes wants to conserve the hall’s heritage assets – including two smaller listed buildings – at the 59.5-acre site, while building a 396-home neighbourhood on its surrounding grounds across from Winstanley Park.
Winstanley Hall complex would be converted into 36 apartments and houses, which would include a 1,000 sq ft community space, and a mixed-use lodge building, intended to serve as a sales suite during construction.
Once complete, the lodge would become a heritage centre with a café hatch.
The proposed housing mix within the hall is 14 one-, eight two-, three three-, and four four-bedroom houses. Seven two-bedroom apartments would round off the offer.

A typical street within Kingswood’s 396-home neighbourhood. Credit: via planning documents
Of the 396 surrounding properties, 99, or 25% are to be affordable. Proposals indicate there would be four one-, 135 two-, 199 three-, 44 four-, and 14 five-bedroom houses on offer.
Paul Butler Associates is the planning consultant, and Chambers Architecture Conservation is the chief designer working on Kingswood Homes’ behalf. Layer.studio is in charge of landscaping matters.
A fully costed condition survey by Cavendish Bloor indicates a baseline cost for the conservation repairs to heritage assets at Winstanley Hall as being £37.5m, with a conservation deficit of £26m.
A public consultation over the project ran in May, teeing up Kingswood to apply to Wigan Council for an EIA screening opinion in June.
Both parcels would provide more than 728 car parking spaces for residents.
Paul Jones, managing director of Kingswood Homes, said: “We’re pleased to have reached this crucial stage in our journey to restore Winstanley Hall.
“Our planning submission represents months of careful work with heritage specialists and planning consultants to develop a scheme that respects the historical significance of the hall while creating a viable plan for its future.”

The scheme is split across two parcels, with Winstanley Hall to the west. Credit: via planning documents
The project team includes LK Group, Cavendish Bloor, Blackett-Ord Conservation Engineering, BNP Paribas, WSP, Clement Acoustics, Betts Consulting, Dobson Owns, Cheshire Woodlands, and Base Energy.
To view the application, use the planning reference number A/25/099717/MAJOR on Wigan Council’s planning portal.