King Edward Triangle tower tipped for Liverpool approval
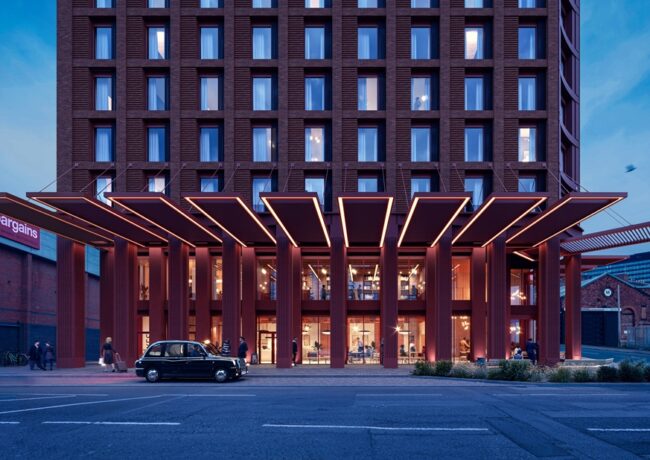
Put forward by partners Davos and Beetham, the first part of the £1bn skyscraper cluster is a 28-storey building, set to go before planning committee next week.
Designed by project masterplanner Brock Carmichael, the tower will go before Liverpool City Council’s planning committee on 17 February.
This initial application at the King Edward site was lodged in July 2025, after the joint venture development vehicles’ intentions were first revealed in spring.
Further plans were hinted at in January, with screening documents lodged with LCC scoping out the potential for four buildings of 30 to 50 storeys and another potentially reaching 60 floors.
The development going before committee next week comprises 255 one-, two- and three-bed apartments and is described as a ‘pathfinder’ that will set the tone for the scheme’s wider ambitions.
Hugh Frost of Beetham Davos, which is developing the King Edward Triangle project in conjunction with TJ Morris property vehicle Davos Property Developments, said: “This is welcome news and follows a lot of consultation and hard work from all sides to arrive at this position. I welcome the recommendation to approve and await the committee’s scrutiny keenly,”
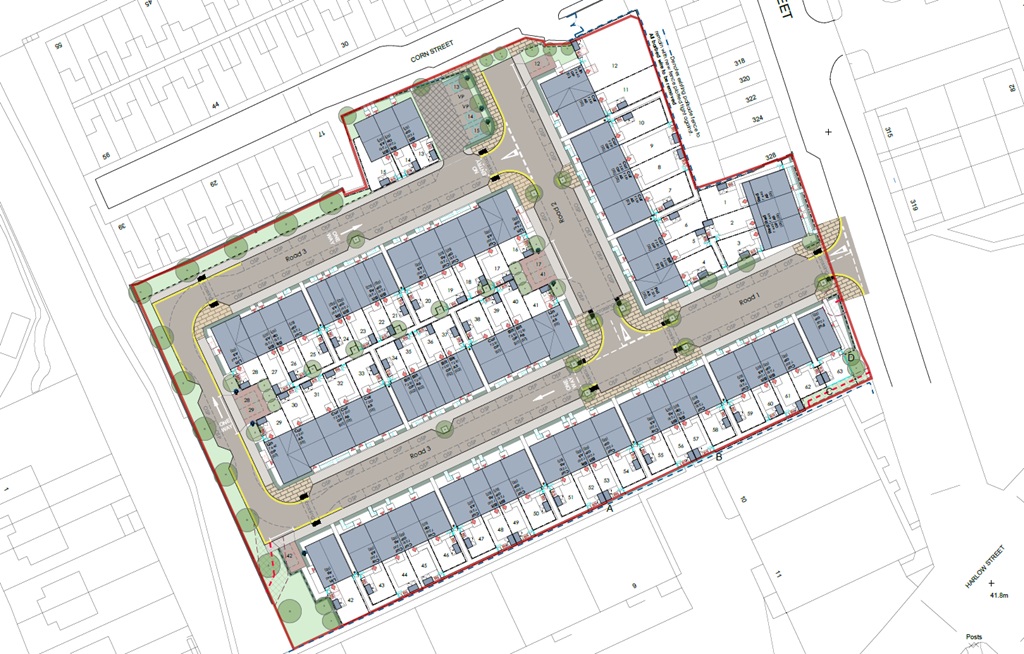
The application, the first for the eight-acre site, focuses on the plot which includes the former Bacchus Taverna at the junction of Waterloo Road and the now stopped-up Galton Street, at the scheme’s north-west boundary.
“This is a confident articulation of the wider site’s potential and sets the design tone for our aspirations,” said Chris Bolland, managing partner of Brock Carmichael.
“With half the football season under our belt we can see just how busy this frontage is when Everton play at home, so our plan to animate the ground floor on two frontages with leisure occupiers has proven to be prescient.”
Pegasus Group is the planning advisor. The firm’s Darren Muir said: “If approved, the tower will set the benchmark for residents’ amenity, with almost 50 sq ft of shared space per apartment.”
A residents’ lounge, gym and workspace will be provided on the first floor, with the top floor boasting two indoor lounges and a large outdoor space for barbecues and social gatherings.
The proposals include 15 per cent parking provision and suggest the following split between 1-, 2- and 3-bed flats.
- 1-bed – 127 homes
- 2-bed – 123 homes
- 3-bed – 5 homes
Although there are points raised questioning the proposals by statutory consultees, in areas such as recommended levels of daylight provision, officers come down in favour of recommending approval in the report prepared for committee by planning officers.
Given the tightness of the site, open space is an issue, and a commuted sum of £454,000 is highlighted as the recommended amount for offsite provision in line with the number of homes here.
Pegasus Group is providing planning, economics, heritage and EIA services to the client team. Planit is leading on landscape design.
The pathfinder tower’s planning reference number on the LCC portal is 25F/1887.