



Gwynedd pushes on with net zero school
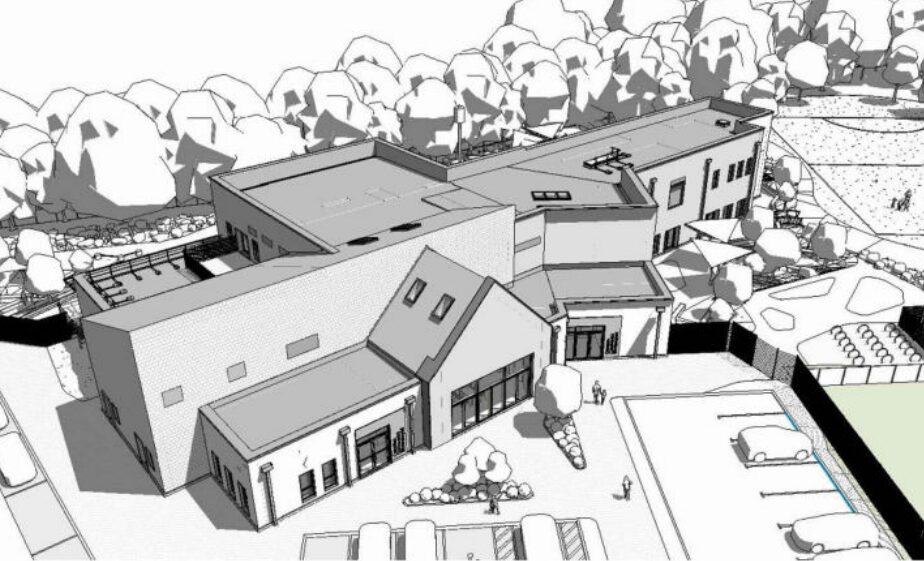
Due to provide spaces for 210 primary students and 30 nursery pupils, the new Ysgol Gynradd Bontnewydd will largely be built with reclaimed materials after securing planning permission in principle from the county council.
The two-storey Ysgol Gynradd Bontnewydd will replace the existing single storey school block and Victorian building on the nearly three-acre site in Bontnewydd, a village south of Caernarfon.
The overall structure is 22,900 sq ft – 5,000 sq ft larger than its predecessor and with a reduced footprint. In addition to the usual classrooms and hall, the building will have provision for students with additional learning needs. There will also be a 70-person capacity community centre.
For those looking to park at the school, there will be 42 bays provided for staff and visitors. This includes two accessible bays and six with electric vehicle charging capability. There will also be four drop-off bays.
The replacement school is part of the Welsh Government’s Sustainable Schools Challenge programme. Designed to have a timber frame by TACP Architects, the new school will aim to secure a BREEAM score of Excellent. It also hopes to be a net exporter to the National Grid, generating energy through photovoltaic panels on its two-storey structure as well as its car ports.
Materials for the new school will come from the demolition of the current structures on the site as well as Ysgol Galnadda in Bangor, which is being razed as part of a separate applications. Reclaimed materials will include Welsh roofing slates, red imperial brickwork, and roof trusses. Concrete, hardcore, and poor-quality brickwork will be crushed and used within a rammed earth wall in the school.
The new school will provide much-needed space for the students in Gwynedd. The original school as built in the 1970s and has seen a series of changes as the number of students grew.
The end result is that some classrooms are only accessible when passing through another one and others have no natural daylight. School events have also been restricted in terms of attendance, with parental admissions for Christmas concerts limited to one ticket per student.
Gwynedd County Council voted to approve the project during its planning committee meeting earlier this month.
In addition to TACP, the project team includes Mach Group, Atmos Consulting, Development Planning, Land Studio, YGC, and Engineering Archaeological Services.
You can learn more about the proposals by searching reference C24/1050/19/LL on Gwynedd County Council’s planning portal.
Well, another “white elephant” having been involved in many sustainable schools the only thing this is not sustainable in the sustainability.
I always find comments like “It also hopes to be a net exporter to the National Grid” very comforting as in the design process you should have the figures. It is also interesting that I could not locate the energy strategy / carbon intensity calculations in the planning pack.
I am all for sustainability, but it has to be funded and not given lip service.
By Steve5839
@May 26, 2026 at 1:20 pm
By Steve5839
Building solidly (and beautifully) for many generations, with carefully oriented windows is probably your best guarantor of sustainability. A few solar panels on the roof and geothermal (though expensive upfront) plus heat pumps are nice as well. Don’t make new buildings slaves to technically eg reliant on air conditioning. If a building is solid, it will feel cooler. Looking at the excellent work of Alan Short and also Create Streets is recommended.
By Rye