Eden Project cuts Morecambe plans in half
Revised designs in a fresh application submitted to Lancaster City Council show the attraction has shrunk from 185,000 sq ft to 91,500 sq ft.
The submission of updated plans means that the project’s opening is now scheduled for late 2028.
When the £100m scheme, previously touted as £125m, was originally granted consent in 2022, the plan was to build four domes around a central atrium.
However, details now reveal that only two domes would be built, while the surrounding public realm would be expanded further across the 11-acre bayfront site.
Visitor numbers have also been reassessed, with the project team now expecting to accommodate an estimated a maximum 585,000 visitors a year.
Previous estimates suggested the project could bring a maximum 1m visitors to Morecambe each year.
The change is to create a “more refined visitor journey” which would ensure the experience is “awe-inspiring and memorable”, according to a planning statement from WSP.
A spokesperson for Eden Project Morecambe told Place North West: “This consolidated design unifies the space to provide the amazing experiences inside and maximise the wow factor and impact on the visitor experience.
“The developed design strengthens its functionality as a world-class cultural venue and creates the perfect growing environment to allow exhibits to evolve.”
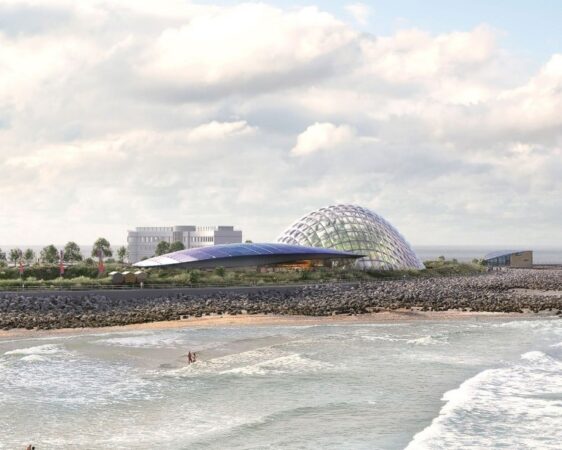
LK Group has already begun site investigation works on the bayside plot. Credit; via planning documents
A fresh look
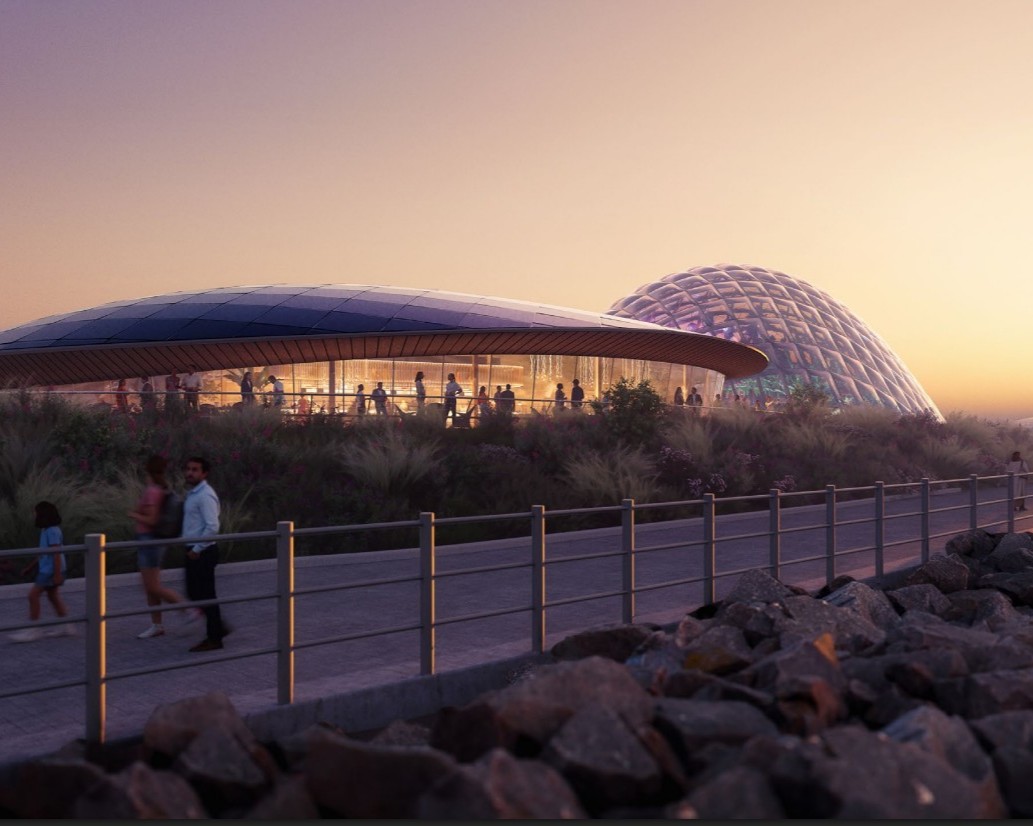
The latest proposal centres around architect Grimshaw’s concept of a ‘colony of shells’ connected by a central atrium room.
Two ‘shells’, the Realm of the Sun and the Realm of the Moon, would be connected by the 7,750 sq ft Metronome building – the arrival point for guests.
The 18,300 sq ft Realm of the Moon, covered by darkened panelling, will feature the Tidal Theatre experience – a simulated cycle of day and night expected to emulate the rising and falling tides of Morecambe Bay.
A hyper-real forest, with live plants fused with artistic installations, kinetic sculptures, and immersive experiences, would be found within the larger 41,700 sq ft Realm of the Sun.
Despite a reduction of domes from four to two, the external areas surrounding the scheme will be enhanced.
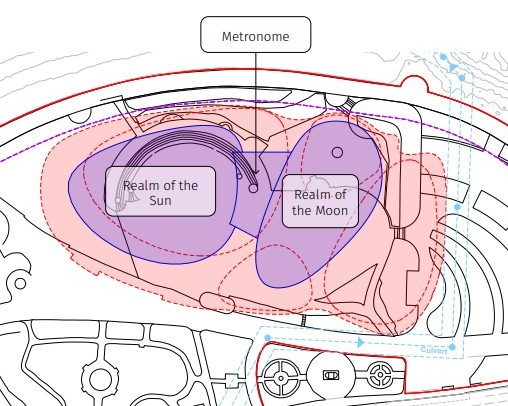
The revised footprint can be seen in purple, with the dotted red line outlining the approved application. Credit: via planning documents
The two garden areas, The Rhythm Garden and All Seasons Garden, that bookend the east and west of the site, will be enlarged.
Rhythm Gardens, the larger of the two, would be an open-air space capable of hosting events and performances.
The All Seasons Garden would also be open-air but would comprise built-in sheltered areas and other experience elements related to the wider scheme.
Back-of-house and retail spaces make up the remaining 23,700 sq ft, adding up to the project’s total floorspace of 91,500 sq ft.
Changes to improve sustainability credentials, including employing green roofing and swapping external building materials, are also proposed.
The Eden Project has also announced the first feature to be built at the site – ‘The Eden Project Bring Me Sunshine’ garden is expected to open in spring 2027, ahead of Eden Project Morecambe’s full opening.
Outdoor classrooms and learning opportunities for young people would be provided at the garden.
The garden will be unveiled to the public at the RHS Chelsea Flower Show in 2026.
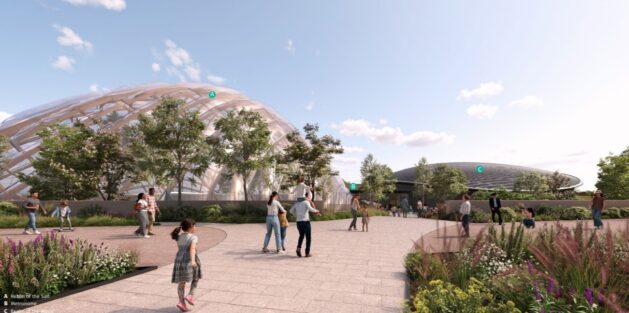
The larger dome would host the Realm of the Sun. Credit: via planning documents
Eden Project Morecambe was conceived as a result of a collaboration between Lancaster City Council, Lancashire County Council, and Lancaster University.
In March this year, John Pye was appointed as project director to work with Ridge and Partners, WSP, and architect Grimshaw to bring forward the tourist attraction.
In September, LK Group began initial ground investigation works on the site, despite a construction partner for the project still not being appointed. The project team has said discussions with contractors are underway to remain on track to begin construction in 2026.
TEP has been appointed to lead on landscape design.
The original approved application can be viewed using the planning reference number 21/01113/FUL. For the latest proposals, use 25/01118/VCN on Lancaster City Council’s planning portal.