Progress for 43-storey Cheetham Hill tower
A little over a year since plans were unveiled, the Guernsey-based investor behind the 509-flat scheme has formally submitted its proposals to the Manchester City Council.
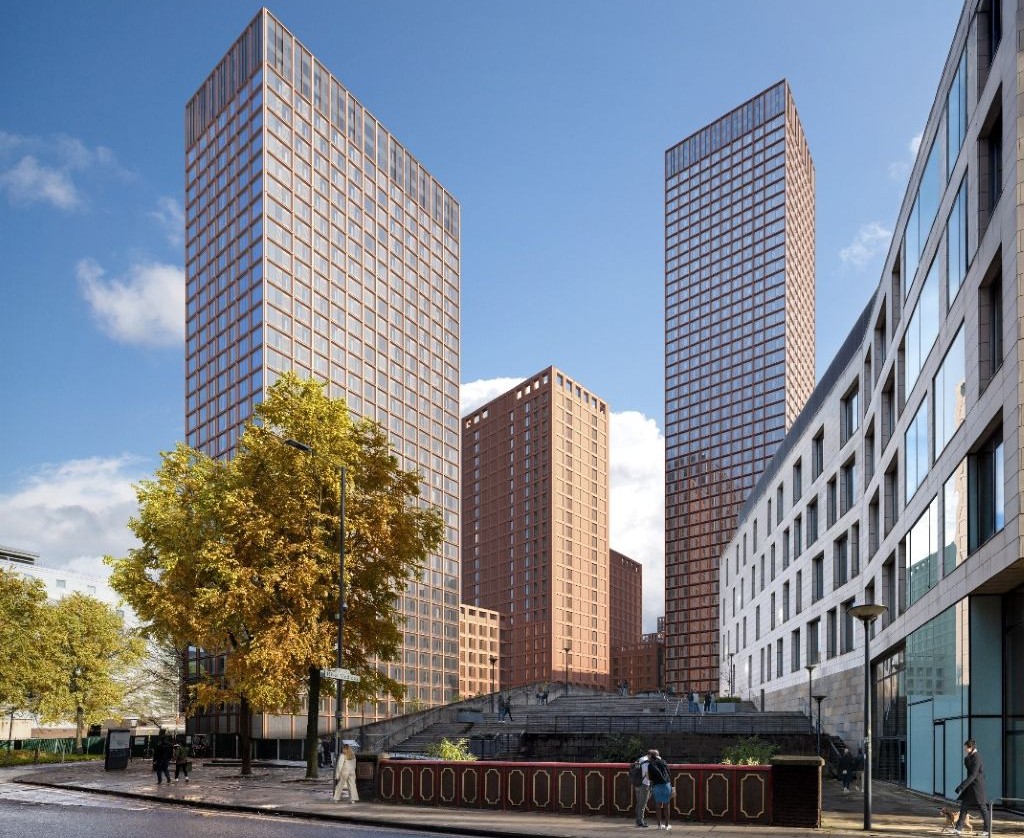
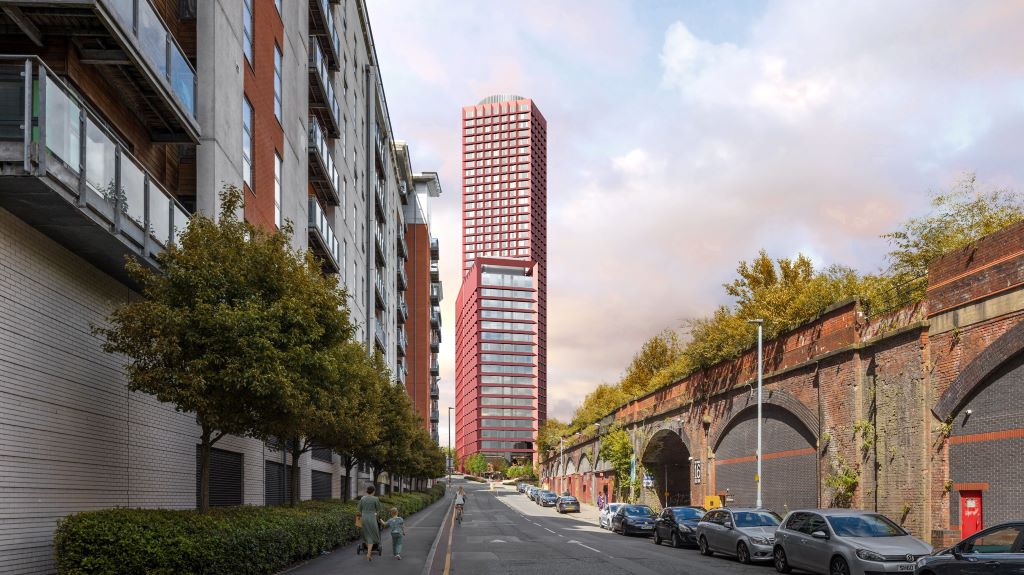
Designed by Jon Matthews Architects, LWP Red Bank’s development features 18- and 43-storey elements on a one-acre site off Red Bank.
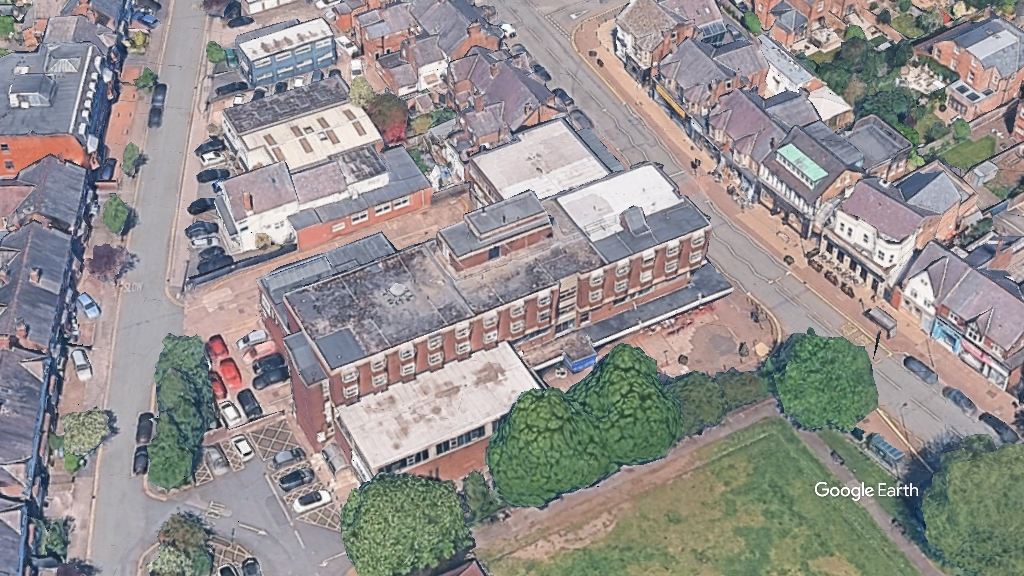
The plot, previously occupied by GRUB, sits within the Victoria North masterplan that FEC is bringing forward in partnership with Manchester City Council. The aim of Victoria North is to regeneration 390 acres of North Manchester into 15,000 homes over the next 15 to 20 years.
In Red Bank specifically, the plan is for 5,500 homes, many of which would be delivered on land south of LWP Red Bank’s site that has been remediated with £51m of Homes England funding.
LWP Red Bank’s scheme would feature a mix of one- to three-bed flats and would have a gross development value of between £151m and £166m depending on tenure, according to a viability appraisal carried out by CBRE. No affordable homes are proposed on viability grounds.
As well as lodging plans for the deep red-clad buildings, LWP Red Bank has submitted a separate application for the public realm, which features a pocket park.
To learn more, search for reference number PLA-2026-002004 on Manchester City Council’s planning portal.
Deloitte is the planner for the latest Red Bank scheme with Re:form on landscape design. Bidwells is project manager, Civic is the civil and structural engineer, Walker Sime is the cost consultant, and Cundall is advising on MEP and sustainability.
Development momentum has been building around Cheetham Hill in recent years. In 2024, plans for two more towers of 25 and 23 storeys were granted planning permission by Manchester City Council.
This momentum is due in part to the progress of Victoria North and also the focus on neighbouring Strangeways as a regeneration priority for the city council.