



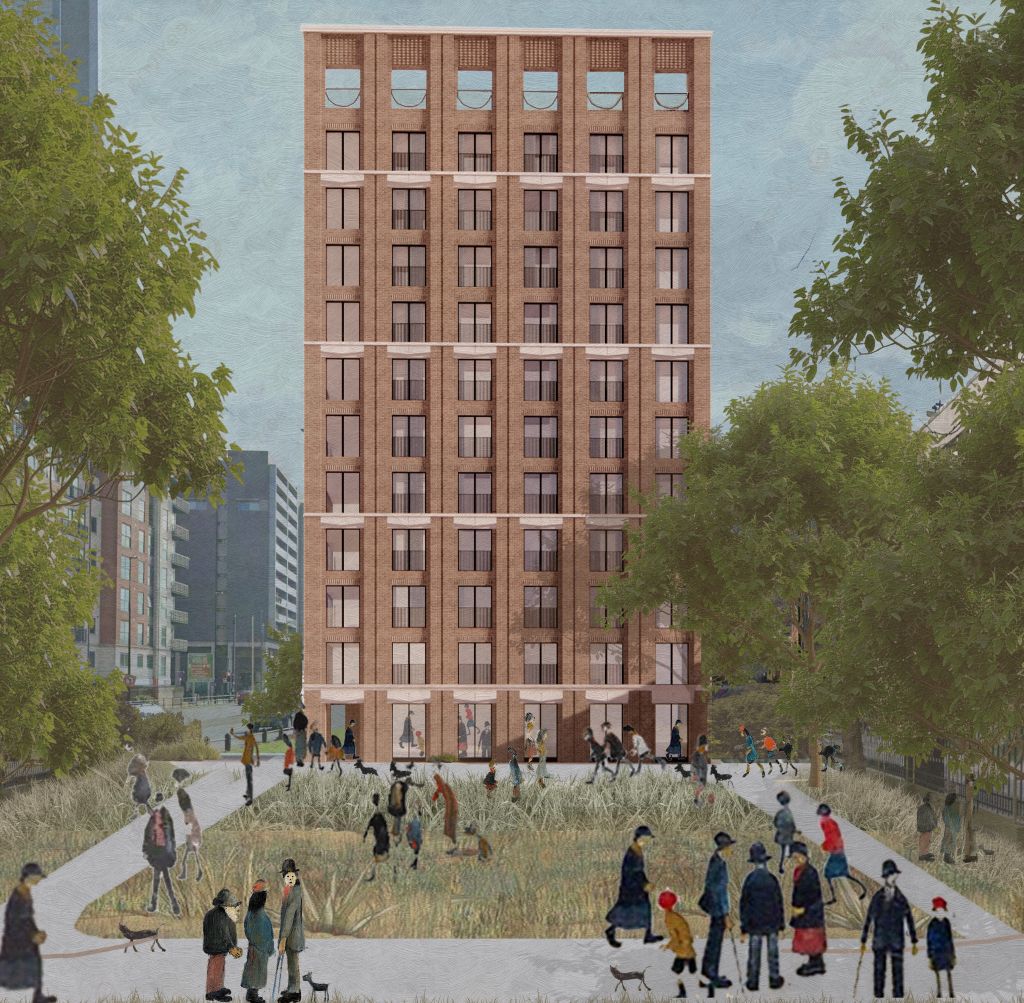
Dream Homes subsidiary plans Salford flats
A 12-storey scheme off St Stephen Street has been worked up by Tim Groom Architects for developer Mancunian Apartments.
The Salford apartment project, which features a roof terrace, would comprise 50 one- and two-bed flats overlooking St Stephen’s Gardens.
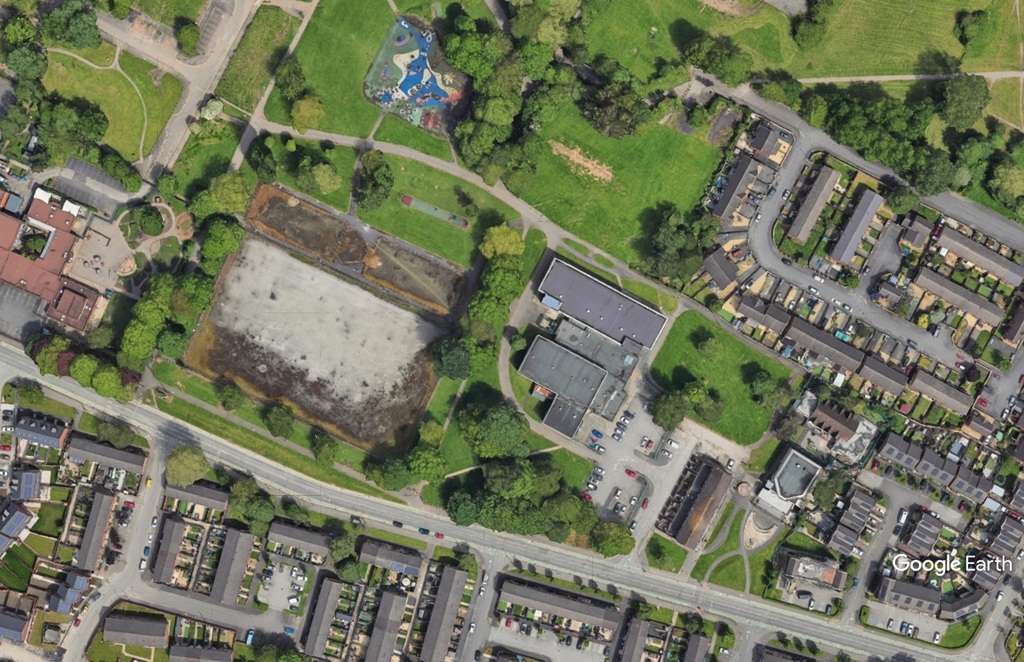
To make way for the development, the existing two-storey office building on the site would be demolished.
A consultation on the proposals is now live and will run until 15 May.
Mancunian Apartments, headed up by Aslan Yazdanpanah, is a vehicle connected to Salford-based Dream Homes Construction, which would build the scheme if it gets planning approval.
Euan Kellie Property Solutions is advising on planning.
Aslan Yazdanpanah, managing director of Mancunian Apartments and DHC, said: “This is a highly sustainable and well-connected site, ideally positioned to strengthen links between Salford and Manchester while supporting the ambitions of the local plan.
“We’re excited to bring forward our vision for St Stephen Residences – delivering much-needed new homes alongside high-quality public spaces that people can genuinely enjoy.”

“This is a car free development” says the consultation website. Anyone familiar with the immediate area knows it just means the developer hopes to duck the issue while the new residents’ cars put even more pressure on the surrounding streets. Because a reasonable % will not be car free residents regardless of some people’s disapproval.
Also no mention of any affordable units even though this is a fairly standard block on an unchallenging site.
By Rotringer
Beautiful development, Tim Groom Architects are some of the best in the city. Glad its car-free too! Exactly what this area needs.
By Anonymous
Manchester looking a bit like opening scenes of blade runner
By Anonymous
Looks a bit like that new student block at First Street. The developer here is assuming that residents don’t need any private outdoor space. In other words, no balconies. Why? Seems like such a basic but important amenity to miss off.
By balcony Watch
@balcony watch May 6th at 00.53am
I completely agreed with you. 👍🏻
By G J Kitchener
Re: Balcony Watch – there is going to be a communal roof terrace assuming it doesn’t get value-engineered out.
The generosity of providing this will doubtless be used to justify the lack of affordable when the application goes in.
By Anonymous
It doesn’t need to be 12 storey high, should be 6-8 max to match the are. Because other tall buildings are in the vicinity doesn’t make it normal. The area is already a car park for people from other flats, car free area is wishful thinking.
By Anonymous
Ha, love the Lowry CGI! Very good.
By Anonymous
@Anonymous May 6th at 12.32pm
You were wrong because the Great Northern tower in Deansgate is most 25 storey tower with sloped roof and balcony it excellent but those 12 storey tower should be balcony it absolutely bonus because the balcony is most popular to buy it 👍🏻
By G J Kitchener
Looks almost identical to their Poplin scheme!
By Anonymous
Nice looking scheme. Given the provision of a roof terrace and adjacent to St Stephen’s Gardens, for once, I think that having no balconies may be okay. Glad to see its car free given 4min walk to Salford Central and so close to the city centre.
By Anonymous
Another covid era online only ‘public consultation’ with scant details about the development, where respondants have their data collected. This falls way short of what a public consultation should be.
By Anonymous
@Anonymous May 7th at 09.51am
I shouldn’t live in nearly Salford central station because there no connection to Liverpool and and Manchester Airport from Salford central station it only small station which is not much travel to anywhere from there so I prefer live in Manchester Victoria or Deansgate it would be perfect for me 👍🏻
By G J Kitchener