Details in for £15m Walkden Town Centre revamp
The Derwent Group wants to demolish more than 40% of the 447,000 sq ft shopping centre to create a more modern complex.
A total of 180,000 sq ft of retail space, located around the Victoria Square and Egerton Walk sections of Walkden Town Centre, is to be razed according to the plans submitted to Salford City Council.
The application from The Derwent Group, which manages the 3m sq ft commercial property portfolio of the Albert Gubay Foundation, would also see the creation of a new façade for the shopping centre, improved public realm, and the refurbishment of 80,000 sq ft of existing retail space.
The Derwent Group estimates the project will have a £15m price tag. It hopes to appoint a contractor within a few months. Pending planning approval, the company believes the improved Walkden Town Centre could be complete by the end of 2025.

Aerial view of the proposed changes at Walkden Town Centre. Credit: via consultation documents
The proposed demolition area is largely vacant units with only 27 of the 73 storefronts occupied. Most of the existing tenants will relocate to a newer section of the mall – one that does not date back approximately 60 years. Of late, the Victoria Square and Egerton Walk sections have been characterised by a large number of buckets placed throughout their corridors, a temporary solution to “significant leakages” described in a planning statement by Savills.
In demolishing Victoria Square and Egerton Walk, The Derwent Group has also cleared two plots of land for future development. These will be used in the meantime as makeshift event spaces, perhaps holding makers markets, football events, or an ice rink.
RGP Architects worked alongside The Derwent Group on crafting the proposals for the new façade and 7,500 sq ft of modern units. Artal is the scheme’s project manager.
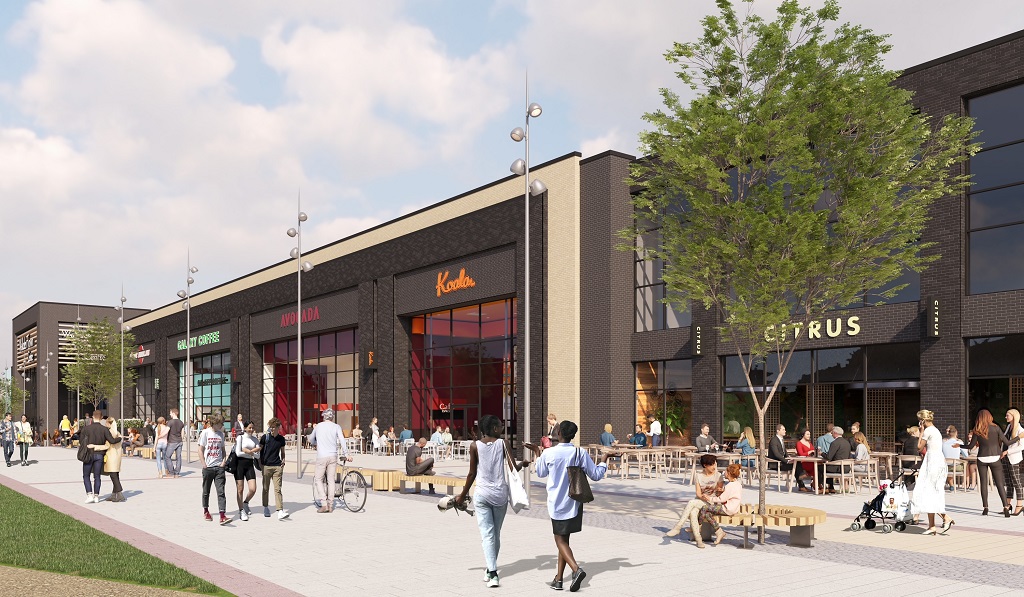
The Derwent Group hopes to finish the new façade in 2025. Credit: via Derwent Group
The submission of the planning application follows a public consultation this autumn. According to The Derwent Group asset manager Scott Hall, the consultation feedback was “both positive and constructive and clearly demonstrated how important Walkden Town Centre is to the local community”.
He added: “By creating an appealing and sustainable retail environment, we will be able to offer a more efficient and economical operational solution for the centre’s retailers, helping to attract new names which will ultimately, have a significant positive impact on the area.
“We are already exploring options with a variety of exciting new potential operators who are looking to move into the centre,” he concluded.
In addition to Savills, Artal, and RGP, the project team for Walkden Town Centre’s revamp includes landscape designer Sarah Byrne, CEMP creator Safer Sphere, biodiversity net gain and ecology expert Bowland Ecology, and flood risk advisor WML Consulting. Rounding out the team are noise consultant E3P, air quality expert Redmore Environmental, and transport consultant Systra.
Barker Proud Love and Graham Sibbald are the letting agents for the retail complex.
You can learn more about this application by searching reference number PA/2023/0370 on Salford City Council’s planning portal.